Stephanie Maurice

BEDS2
BATHS1
SQUARE FEET792
MLS#1952731
STATUSNew
PROPERTY TYPEResidential - Single Family
SUBDIVISIONMI
SCHOOLRoscommon Area Public Schools
Property Description
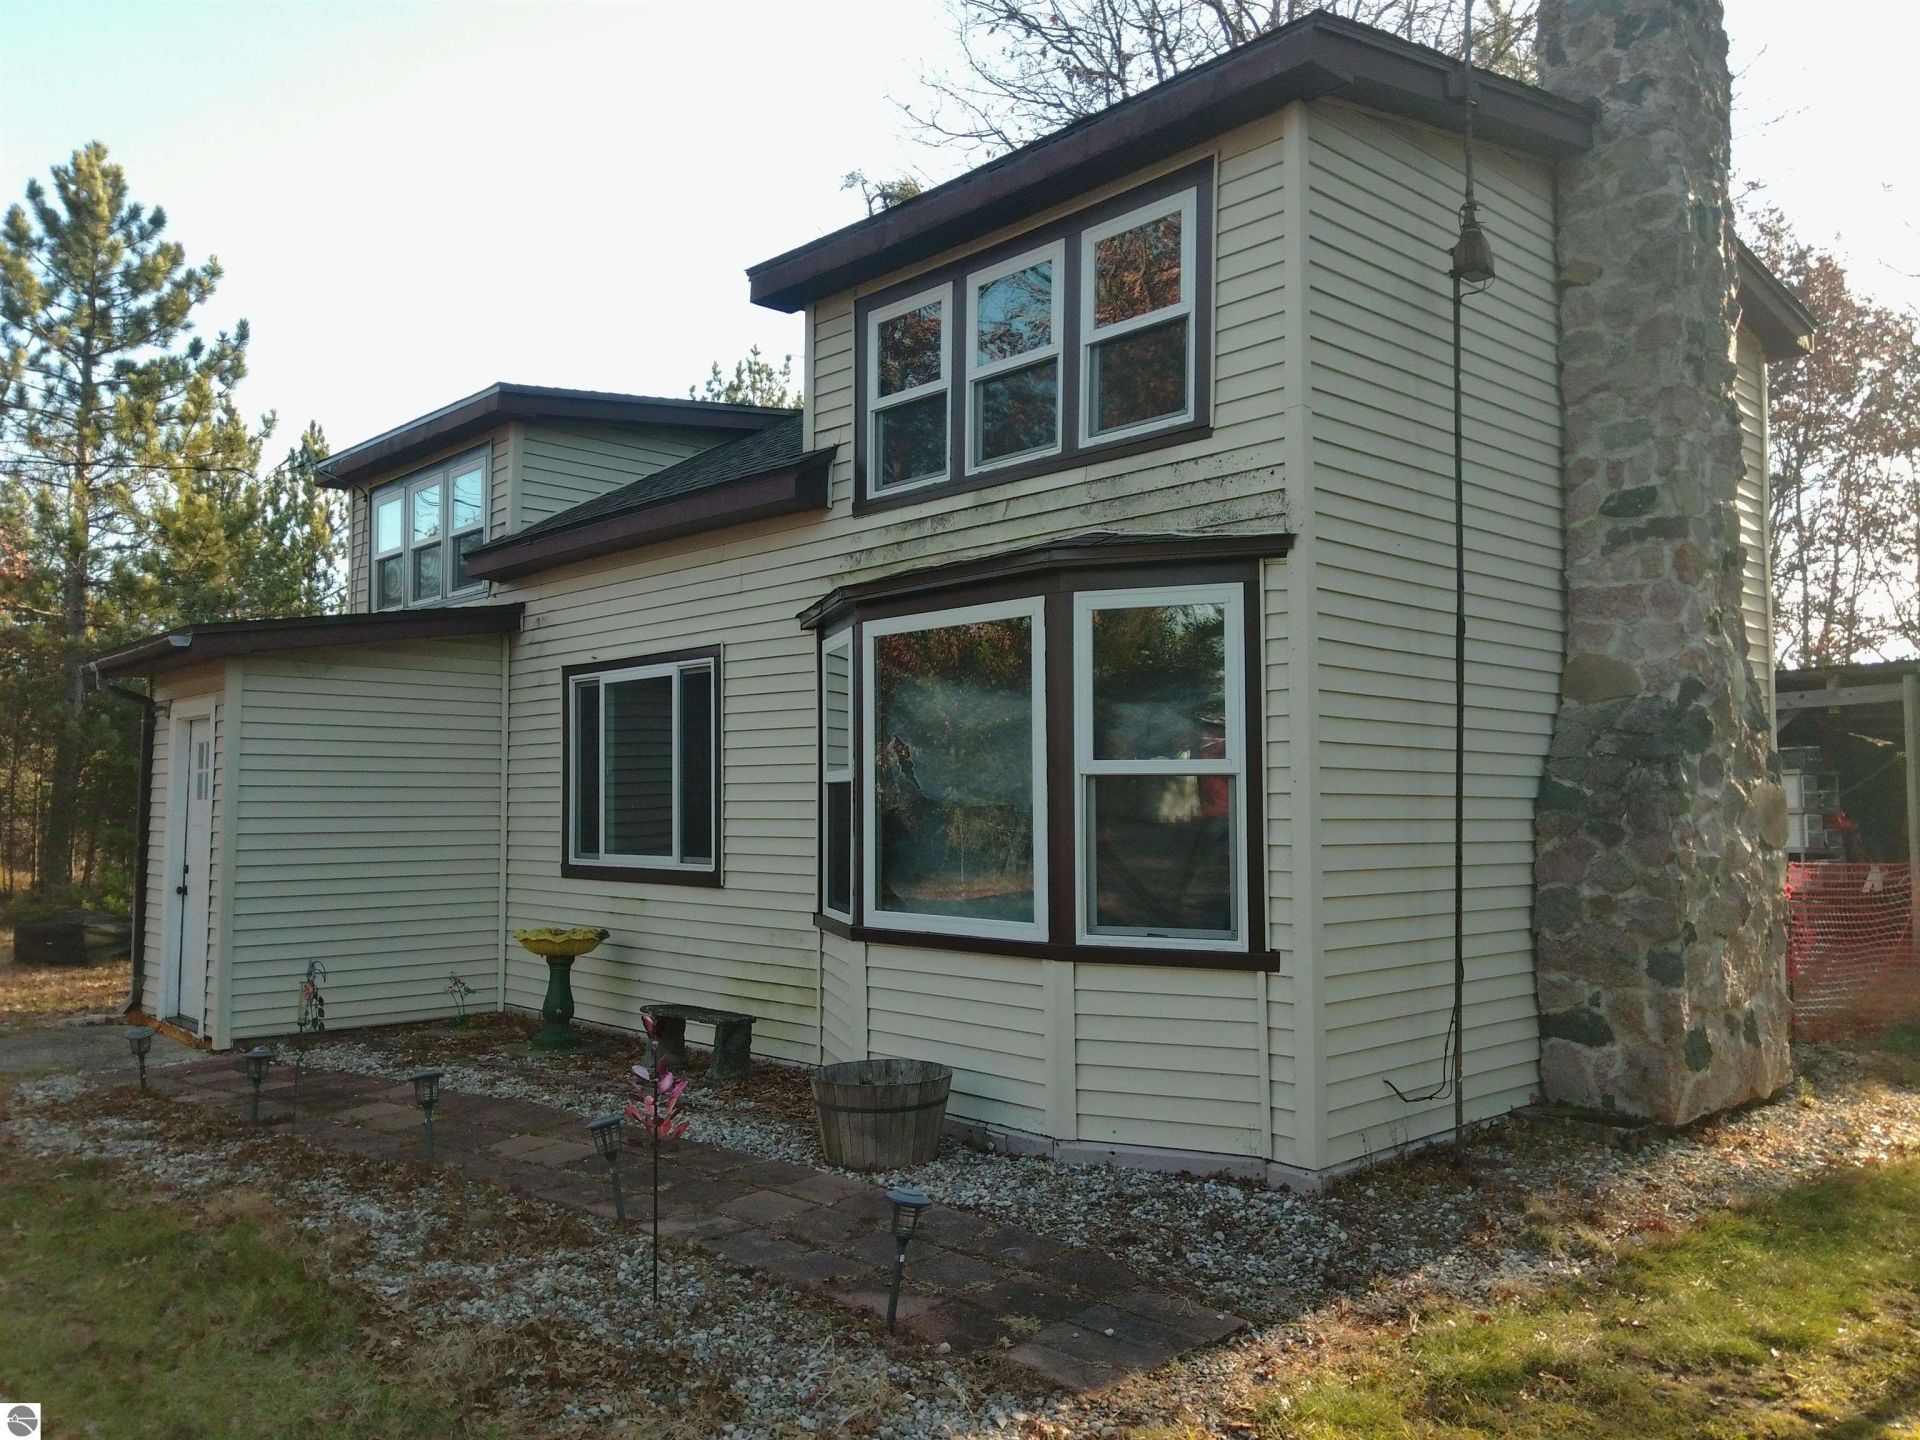
Come up the curved driveway to this quaint cabin on one acre of seclusion that backs up to Huron National Forest. This 792 sq. ft. cabin has an open living area and two upper sleeping lofts. The well was replaced in 2018 with a 5'' submersible pump and the septic tank and drainfield was replaced in 2019. Price includes an allowance for new roof in the amount of $8,500 that is tentatively contracted to be installed in the spring of 2027, if buyer wishes to take property without provisions for a new roof, price shall be reduced to $76,400. With the big items taken care of just move in and make it your own.
Property Features
Property Type: Residential - Single Family
Basement: Crawl Space
Home Style: 1.5 Story, 1.5 Story
Lot Size: 1.00 Acres
Roof Type: Asphalt
Year Built: 1964
Feature Descriptions
Above Ground Finished SQFT: 792
Appliance(s)/Equipment: Refrigerator, Oven/Range, Electric Water Heater
Construction: Frame
Heating/Cooling: Forced Air
Heating/Cooling Source: Propane
Interior: Mud Room
Lot: Metes and Bounds
Lot Dimensions: 165x264
Outbuilding(s): Yes
Road: Seasonal
Sewer: Private Septic
Water: Private Well
Waterfront Type: No
Room Sizes
Primary Bedroom: 10x16 Level - Upper Floor
Bedroom 2: 12x16 Level - Upper Floor
Dining Room: 14x10 Level - Main Floor
Kitchen: 9x11 Level - Main Floor
Living Room: 16x10 Level - Main Floor
Local Schools
School District: Roscommon Area Public Schools
Listed By / Shown By
Listed By
Agency Name: CENTURY 21 REALTY NORTH-HOUGHTON LK
Agency Phone: 989-366-1801
Shown By
Agent Name: Stephanie Maurice
Agent Phone: Cell: (734) 819-8495
Agency Title: Key Realty

Estimate Your Payment
Estimated Payment
$ 499.67 per month $474.91 Principal & Interest $0.00 Property Tax (data not provided by mls) $24.76 Homeowner's InsuranceChange Payment Information
Privacy Policy / DMCA Notice / ADA Accessibility


This site is hosted, designed and copyright
© 1994 - 2026 by
Delta Media Group, Inc. -- Patent Pending --
Agency License Information: 1-877-539-7589 | Ohio Lic# REC.2010002888 6800 W Central Ave #B, Toledo, OH 43617 | Michigan Lic# 6505366134 8040 Summerfield Rd, Lambertville, MI 48144 | Indiana Lic# RC52400106 3029 W Smith Valley Rd #211, Greenwood, IN 46142 | West Virginia LIC# 010306 Erin Rickman, Broker. 410 Market St #3, Parkersburg, WV, 26101 | Colorado LIC# EC.100108419 603 Rood Ave, Grand Junction, CO 81501 | Nevada LIC# B.0146350.LLC 9190 Double Diamond Pwky, Reno, NV 89521 | Florida LIC# CQ1073507 16638 Mooner Plank Cir, Wimauma, FL 33598 | Illinois LIC# 481014661 640 S Washington St. Suite 212, Naperville, IL 60540
Agent License Information: Brokerage/Company License Number: MI-65-05366134
10690 Rover Street | MLS# 1952731
This single family home located at 10690 Rover Street, Roscommon, MI 48653 is currently listed for sale with an asking price of $84,900. This property was built in 1964 and has 2 bedrooms with 792 sq. ft. Rover Street is located in the MI subdivision within the Roscommon Area Public Schools school district. Search MI real estate on stephaniemaurice.ikeyrealty.com today.