Stephanie Maurice

BEDS4
BATHS2 full 1 partial
SQUARE FEET1,660
MLS#50224141
STATUSActive
PROPERTY TYPEResidential - Single Family
SUBDIVISIONNone
SCHOOLDundee Community Schools
Property Description
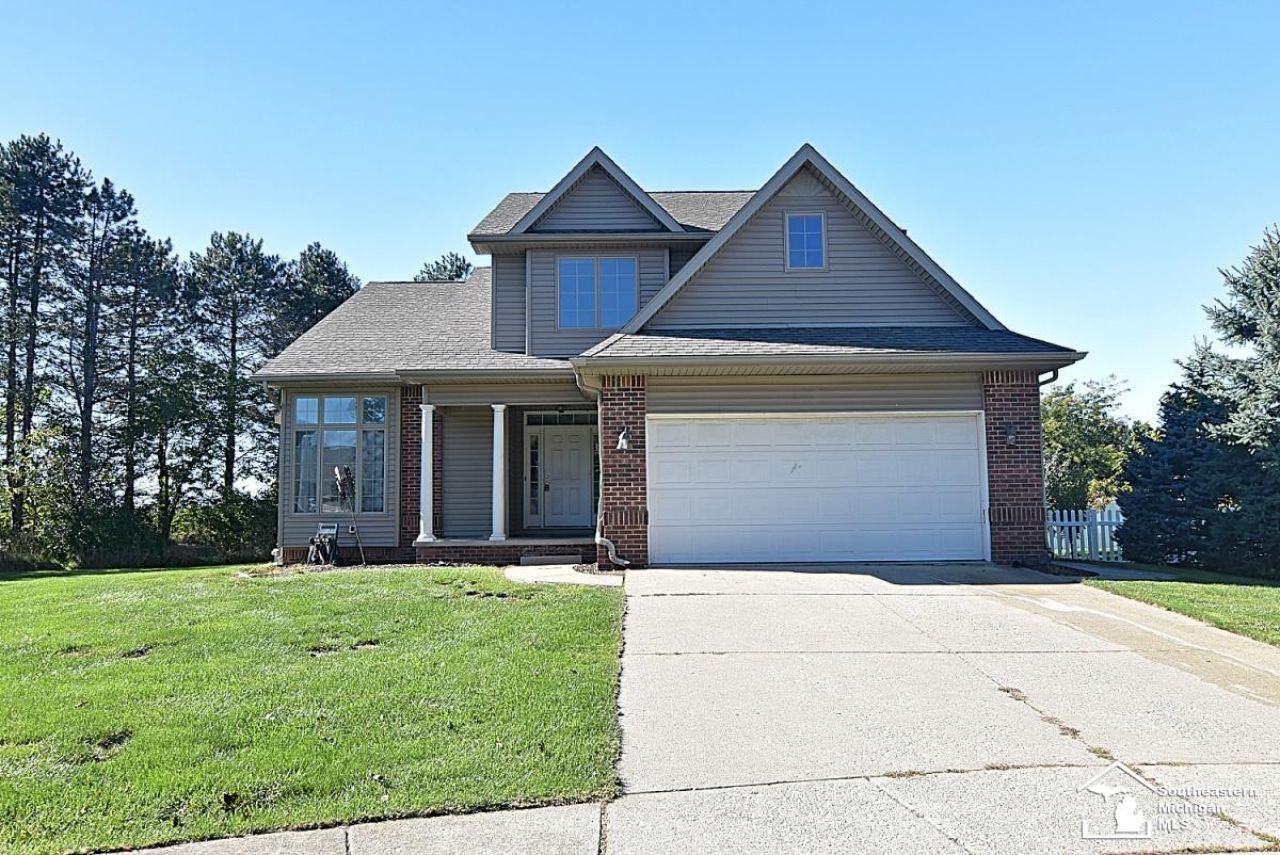
Enjoy the charm of cul-de-sac living with the freedom of no subdivision rules or HOA fees with this spacious 4-bedroom, 2.5-bath home. This home offers endless potential for the savvy buyer or investor, with major heavy-lifting components like updated HVAC, baths and granite kitchen countertops already in place, minor cosmetic touches (paint, some flooring, and finishing details) will unlock massive instant equity. Bring your design ideas, a splash of paint, and a little TLC to instantly transform this home into your absolute dream home. The living room is large and cozy with a gas fireplace and a cathedral ceiling. The kitchen has a beautiful garden window overlooking the backyard. There is a full basement with an egress window where you can add potential living space. Conveniently located just moments from US-23, this home offers effortless, stress-free travel for commuters. Priced to reflect the cosmetic updates needed, this is your chance to build instant equity and customize a home to your exact taste.
Property Features
Property Type: Residential - Single Family
Basement: Yes
Basement: Poured, Sump Pump
Cooling: Ceiling Fan(s), Central A/C
Fuel Type: Natural Gas
Garage: 2 car attached
Heating: Forced Air
Home Style: Colonial
Lot Size: 0.24 Acres
Stories: 2.0
Taxes: $4,533
Year Built: 2004
Feature Descriptions
Appliances: Dishwasher, Disposal, Microwave, Refrigerator
Days on Site: 2
Exterior: Brick, Vinyl Siding
Exterior: Porch
Fireplace: LivRoom Fireplace, Electric Fireplace
Interior: Cathedral/Vaulted Ceiling
Sewer: Public Sanitary
Summer Tax: 770
Water: Public Water
Winter Tax: 2515
Room Sizes
Bedroom 1: 15 X 12 Level Upper
Bedroom 2: 11 X 10 Level Upper
Bedroom 3: 10 X 10 Level Upper
Bedroom 4: 11 X 11 Level Upper
Dining Room: 12 X 8 Level Entry
Kitchen: 23 X 10 Level Entry
Laundry Room: 7 X 6 Level Entry
Living Room: 17 X 13 Level Entry
Local Schools
School District: Dundee Community Schools
Listed By / Shown By
Listed By
Agency Name: Coldwell Banker Haynes R.E. in Monroe
Agency Phone: 734-242-8484
Shown By
Agent Name: Stephanie Maurice
Agent Phone: Cell: (734) 819-8495
Agency Title: Key Realty

Estimate Your Payment
Estimated Payment
$ 2,142.78 per month $1,677.56 Principal & Interest $377.75 Property Tax $87.47 Homeowner's InsuranceChange Payment Information
Privacy Policy / DMCA Notice / ADA Accessibility


This site is hosted, designed and copyright
© 1994 - 2026 by
Delta Media Group, Inc. -- Patent Pending --
Agency License Information: 1-877-539-7589 | Ohio Lic# REC.2010002888 6800 W Central Ave #B, Toledo, OH 43617 | Michigan Lic# 6505366134 8040 Summerfield Rd, Lambertville, MI 48144 | Indiana Lic# RC52400106 3029 W Smith Valley Rd #211, Greenwood, IN 46142 | West Virginia LIC# 010306 Erin Rickman, Broker. 410 Market St #3, Parkersburg, WV, 26101 | Colorado LIC# EC.100108419 603 Rood Ave, Grand Junction, CO 81501 | Nevada LIC# B.0146350.LLC 9190 Double Diamond Pwky, Reno, NV 89521 | Florida LIC# CQ1073507 16638 Mooner Plank Cir, Wimauma, FL 33598 | Illinois LIC# 481014661 640 S Washington St. Suite 212, Naperville, IL 60540
Agent License Information: Brokerage/Company License Number: MI-65-05366134
108 Raisin Circle | MLS# 50224141
This single family home located at 108 Raisin Circle, Dundee, MI 48131 is currently listed for sale with an asking price of $299,900. This property was built in 2004 and has 4 bedrooms and 2 full and 1 partial baths with 1660 sq. ft. Raisin Circle is located in the None subdivision within the Dundee Community Schools school district. Search None real estate on stephaniemaurice.ikeyrealty.com today.