Stephanie Maurice

BEDS4
BATHS1 full
SQUARE FEET1,258
MLS#299689
STATUSActive
PROPERTY TYPEResidential - Single Family
SUBDIVISIONWhitehills
Property Description
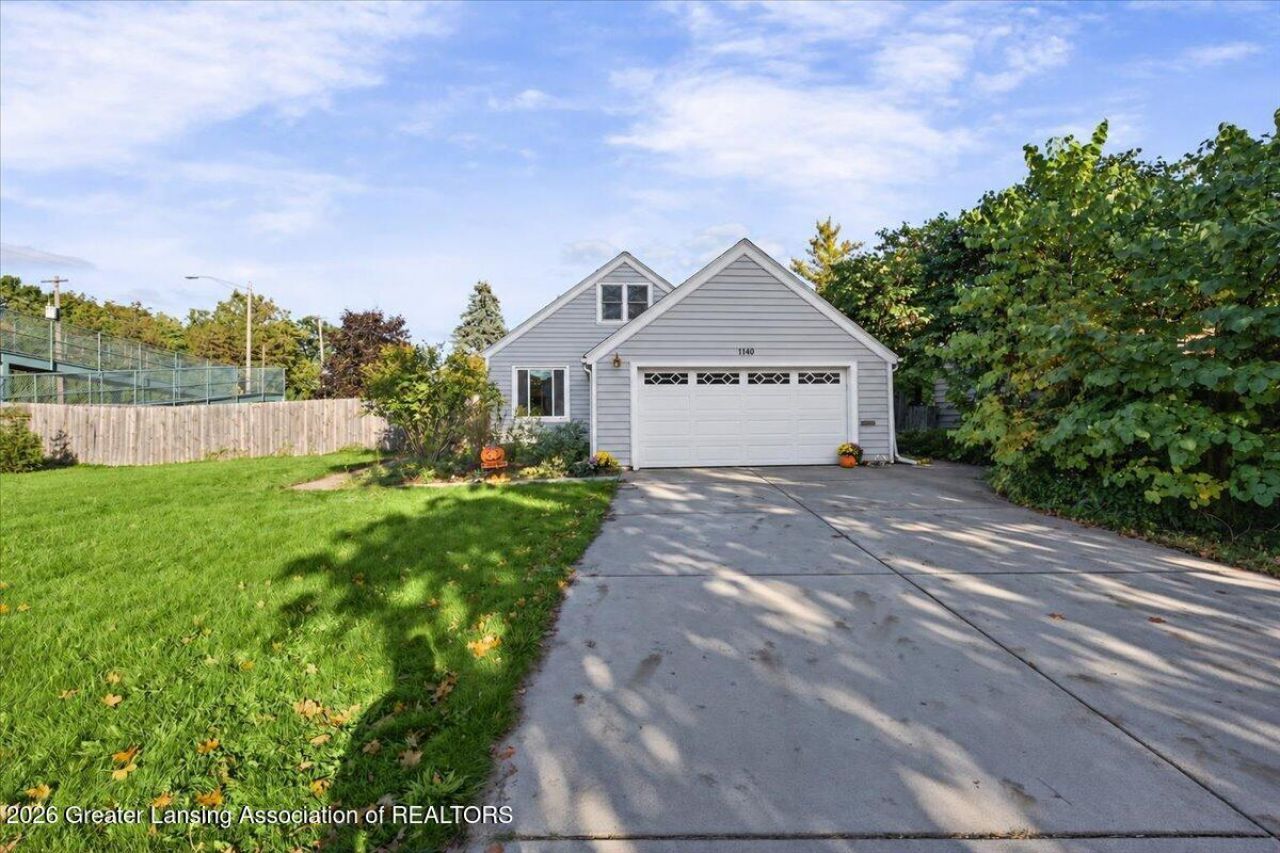
Well-maintained East Lansing home conveniently located near MSU, downtown East Lansing, parks, trails, and the East Lansing Public Library. Patriarche Park is just around the corner, while Minard Woodlot and White Park are also nearby. Downtown East Lansing and MSU are approximately 1-1.5 miles away. The fully fenced yard was completed in 2021 and includes established perennial gardens, berry plantings, and raised garden beds with compost-enriched soil. The outdoor space offers plenty of room for gardening and recreation. Numerous updates provide added functionality and efficiency, including a tankless water heater (2021), 200-amp electrical panel with GFCI/AFCI protection (2021), PVC drain line and washout (2021), French drain system, and redundant sump pump with battery backup (2021). Upstairs carpet was replaced in 2022 with a heavy-duty spill-resistant pad. Additional updates include a Bosch dishwasher (2025) and high-efficiency washer and dryer (2021). A laundry chute connects the upstairs bathroom to the basement laundry area. Convenient location with easy access to parks, trails, shopping, dining, MSU, downtown East Lansing, and surrounding area amenities.
Property Features
Property Type: Residential - Single Family
Cooling: Central Air
Fireplaces: 1
Fuel Type: Gas
Garage: 2 car attached
Heating: Forced Air, Natural Gas
Home Style: Cape Cod
Lot Size: 0.34 Acres
Roof Type: Shingle
Stories: 2.0
Taxes: $5,540
Year Built: 1953
Feature Descriptions
Appliances: Dishwasher, Disposal, Dryer, Oven, Range, Refrigerator, Stainless Steel Appliance(s), Washer
Days on Site: 1
Exterior: Vinyl Siding
Fireplace: Living Room, Wood Burning
Flooring: Carpet, Hardwood, Tile
Interior Amenities: Ceiling Fan(s)
Laundry: In Basement
Lot: Back Yard, Front Yard
Lot Dimensions: 90.07x165.41
Parcel #: 33-20-02-07-308-001
Parking: Attached, Driveway, Garage, Garage Faces Front
Road Surface: Concrete, Paved
Sewer: Public Sewer
SQFT Total: 2264
Water: Public
Room Sizes
Living Room: Level - First
Dining Room: Level - First
Kitchen: Level - First
Primary Bedroom: Level - First
Bedroom 2: Level - Second
Bedroom 3: Level - Second
Bedroom 4: Level - Second
Listed By / Shown By
Listed By
Agency Name: RE/MAX Real Estate Professionals
Shown By
Agent Name: Stephanie Maurice
Agent Phone: Cell: (734) 819-8495
Agency Title: Key Realty

Estimate Your Payment
Estimated Payment
$ 2,026.59 per month $1,487.37 Principal & Interest $461.67 Property Tax $77.55 Homeowner's InsuranceChange Payment Information
Privacy Policy / DMCA Notice / ADA Accessibility


This site is hosted, designed and copyright
© 1994 - 2026 by
Delta Media Group, Inc. -- Patent Pending --
Agency License Information: 1-877-539-7589 | Ohio Lic# REC.2010002888 6800 W Central Ave #B, Toledo, OH 43617 | Michigan Lic# 6505366134 8040 Summerfield Rd, Lambertville, MI 48144 | Indiana Lic# RC52400106 3029 W Smith Valley Rd #211, Greenwood, IN 46142 | West Virginia LIC# 010306 Erin Rickman, Broker. 410 Market St #3, Parkersburg, WV, 26101 | Colorado LIC# EC.100108419 603 Rood Ave, Grand Junction, CO 81501 | Nevada LIC# B.0146350.LLC 9190 Double Diamond Pwky, Reno, NV 89521 | Florida LIC# CQ1073507 16638 Mooner Plank Cir, Wimauma, FL 33598 | Illinois LIC# 481014661 640 S Washington St. Suite 212, Naperville, IL 60540
Agent License Information: Brokerage/Company License Number: MI-65-05366134
1140 Hitching Post Road | MLS# 299689
This single family home located at 1140 Hitching Post Road, East Lansing, MI 48823 is currently listed for sale with an asking price of $265,900. This property was built in 1953 and has 4 bedrooms and 1 full baths with 1258 sq. ft. Hitching Post Road is located in the Whitehills subdivision. Search Whitehills real estate on stephaniemaurice.ikeyrealty.com today.