Stephanie Maurice

BEDS5
BATHS2 full 1 partial
SQUARE FEET2,700
MLS#298706
STATUSActive
PROPERTY TYPEResidential - Single Family
Property Description
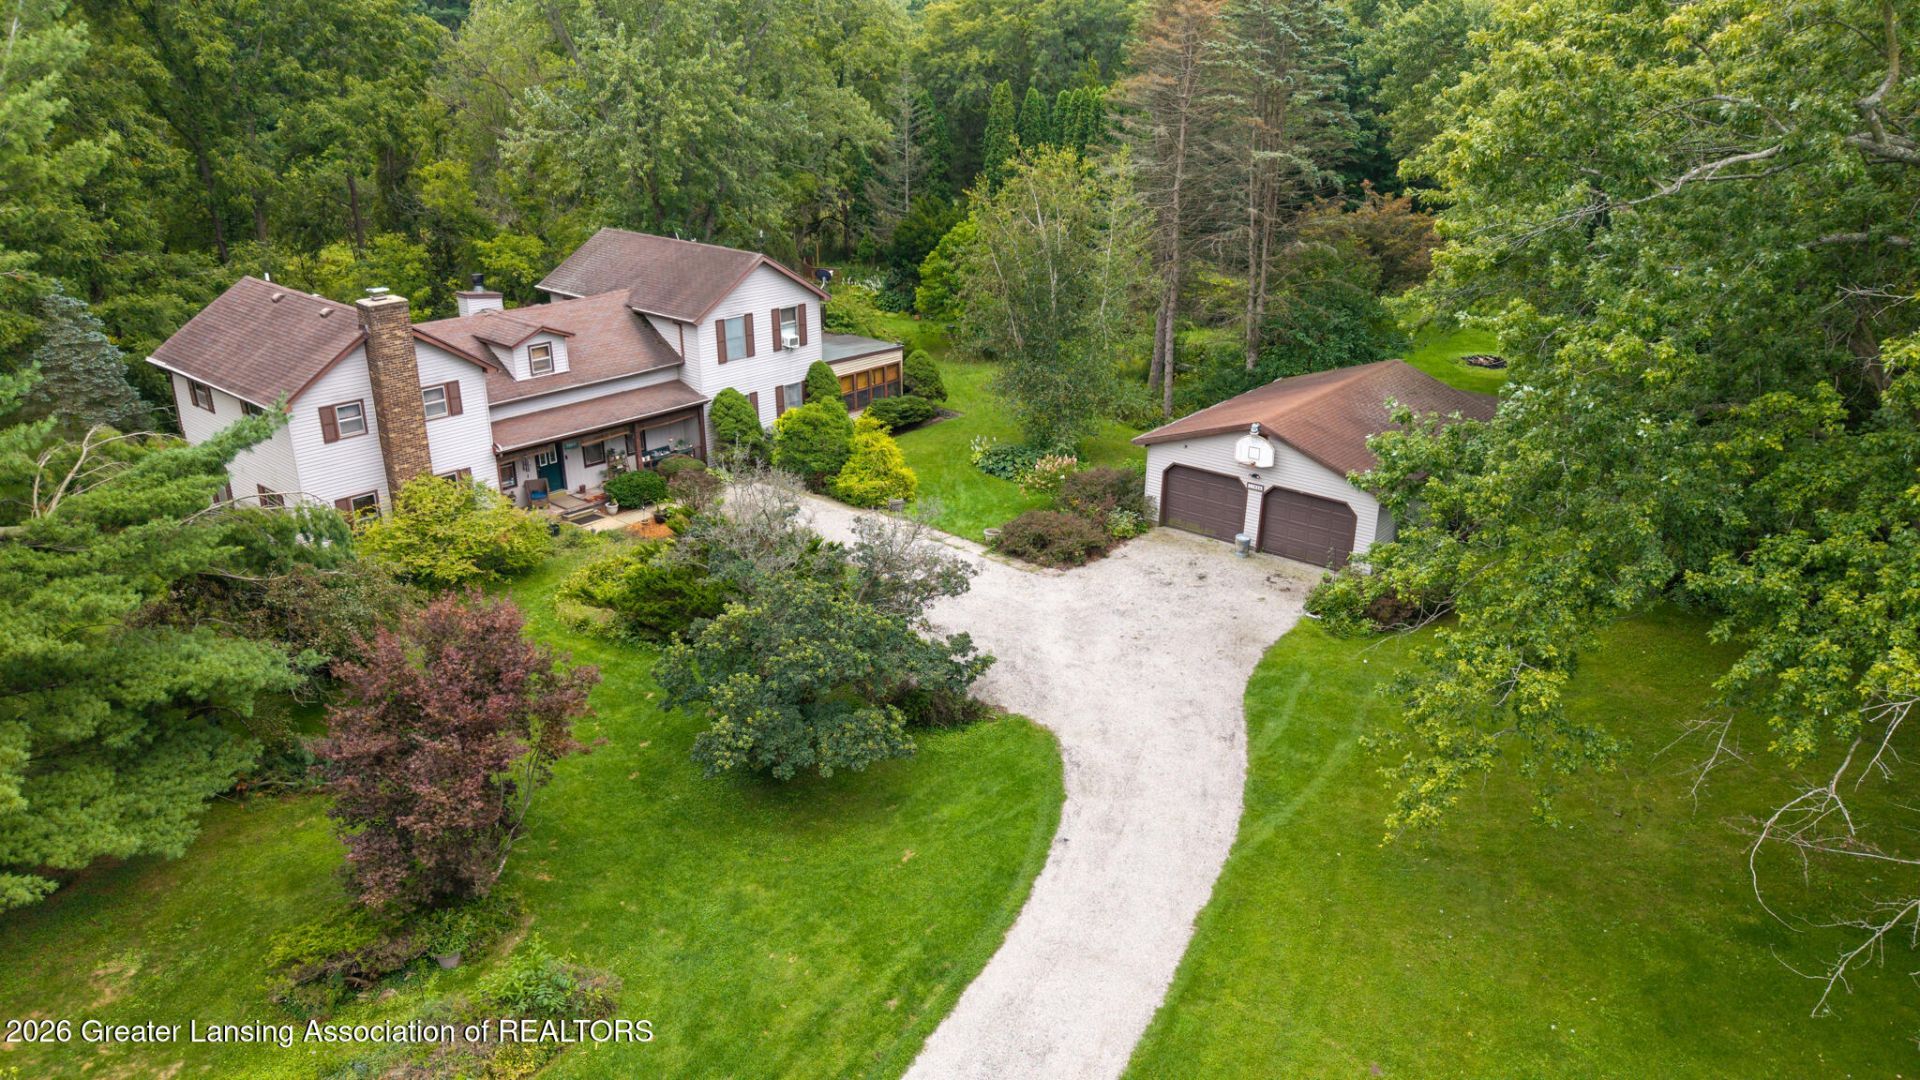
Welcome to 11624 Wilbur in Eaton Rapids, a unique and spacious home set on just over an acre offering incredible privacy, beautiful landscaping, and endless views of wildlife. Inside, youll find hardwood floors, an updated kitchen with pantry, two living rooms, a large dining area, and a cozy wood-burning fireplace. The main level offers exceptional flexibility with an in-law suite, second bedroom, foyer, and a half bath with washer and dryer conveniently tucked into the closet. Upstairs, youll find three additional bedrooms, including a massive primary suite with balcony access and an abundance of closet space. A three-season room provides another great space to relax and enjoy the peaceful surroundings. Outside, the beautifully landscaped property features a working koi pond, mature greenery, large garage, and plenty of privacy, with a little green thumb needed to bring the landscaping to its full potential. The home is equipped with geothermal heating and cooling, helping keep electric costs down, and the heat pumps have recently been replaced. With its versatile layout, spacious grounds, unique features, and peaceful setting, this property offers plenty of space to live, relax, and enjoy the beauty of nature.
Property Features
Property Type: Residential - Single Family
Cooling: Geothermal
Fireplaces: 1
Garage: 2
Heating: Geothermal
Lot Size: 1.01 Acres
Roof Type: Shingle
Stories: 2.0
Taxes: $3,568
Year Built: 1900
Feature Descriptions
Appliances: Dishwasher, Dryer, Microwave, Oven, Range, Refrigerator, Washer, Water Heater
Exterior: Vinyl Siding
Fireplace: Living Room, Wood Burning
Flooring: Carpet, Hardwood, Tile
Interior Amenities: Built-in Features, Ceiling Fan(s), Double Closet, Entrance Foyer, Natural Woodwork, Open Floorplan, Pantry, Primary Downstairs, Stone Counters, Storage, Walk-In Closet(s)
Laundry: Main Level
Lot: Back Yard, Front Yard, Landscaped, Many Trees, Native Plants, Private, Rectangular Lot, Views
Lot Dimensions: 160x276
Parcel #: 23-120-001-200-010-00
Parking: Detached, Garage, Garage Faces Front
Patio/Porch: Front Porch, Patio, Porch
Road Frontage: County Road
Road Surface: Dirt
Sewer: Septic Tank
SQFT Total: 3548
Water: Well
Listed By / Shown By
Listed By
Agency Name: Keller Williams Realty Lansing
Shown By
Agent Name: Stephanie Maurice
Agent Phone: Cell: (734) 819-8495
Agency Title: Key Realty

Estimate Your Payment
Estimated Payment
$ 2,503.76 per month $2,097.08 Principal & Interest $297.33 Property Tax $109.35 Homeowner's InsuranceChange Payment Information
Privacy Policy / DMCA Notice / ADA Accessibility


This site is hosted, designed and copyright
© 1994 - 2026 by
Delta Media Group, Inc. -- Patent Pending --
Agency License Information: 1-877-539-7589 | Ohio Lic# REC.2010002888 6800 W Central Ave #B, Toledo, OH 43617 | Michigan Lic# 6505366134 8040 Summerfield Rd, Lambertville, MI 48144 | Indiana Lic# RC52400106 3029 W Smith Valley Rd #211, Greenwood, IN 46142 | West Virginia LIC# 010306 Erin Rickman, Broker. 410 Market St #3, Parkersburg, WV, 26101 | Colorado LIC# EC.100108419 603 Rood Ave, Grand Junction, CO 81501 | Nevada LIC# B.0146350.LLC 9190 Double Diamond Pwky, Reno, NV 89521 | Florida LIC# CQ1073507 16638 Mooner Plank Cir, Wimauma, FL 33598 | Illinois LIC# 481014661 640 S Washington St. Suite 212, Naperville, IL 60540
Agent License Information: Brokerage/Company License Number: MI-65-05366134
11624 Wilbur Highway | MLS# 298706
This single family home located at 11624 Wilbur Highway, Eaton Rapids, MI 48827 is currently listed for sale with an asking price of $374,900. This property was built in 1900 and has 5 bedrooms and 2 full and 1 partial baths with 2700 sq. ft. Search Eaton Rapids real estate on stephaniemaurice.ikeyrealty.com today.