Stephanie Maurice

BEDS4
BATHS3 full
SQUARE FEET3,151
MLS#TB8544273
STATUSPending
PROPERTY TYPEResidential - Single Family
SUBDIVISIONRIVERWALK RIDGE
Property Description
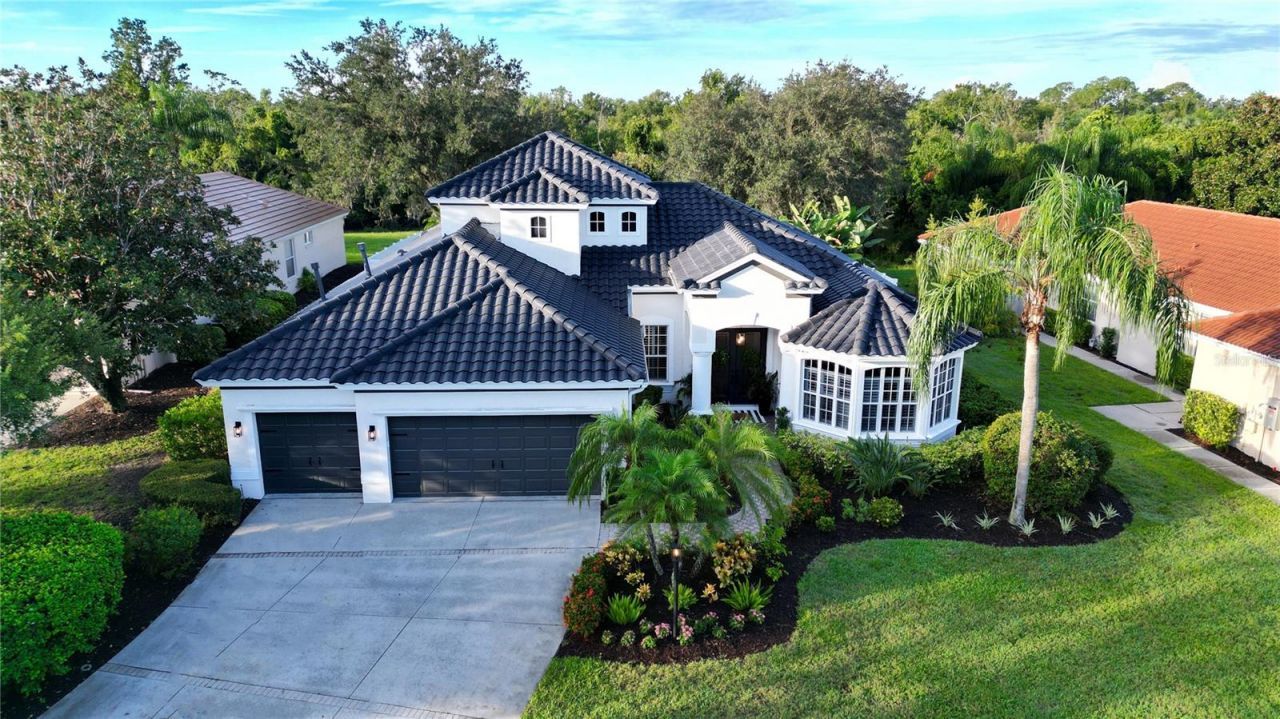
Under contract-accepting backup offers. Move-in ready. Fully renovated. Totally turnkey. Welcome to a beautifully reimagined Lee Wetherington custom home in the heart of Lakewood Ranch, where timeless architecture, all-new bathrooms, and tranquil preserve views come together to deliver an elevated Florida lifestyle. Perfectly positioned on a premium corner homesite in coveted Riverwalk Ridge. This residence pairs the craftsmanship of one of Lakewood Ranch's original custom builders with a top-to-bottom renovation.The sought-after Paloma floor plan offers four bedrooms, three full baths, a private executive office finished with custom cherry built-ins, a formal dining room, an expansive great room, a butler bar, and a generous upstairs bonus room ideal for movie nights, a playroom, or a second living space. Soaring ceilings, crown molding, and tray-ceiling detail set a refined tone, while brand-new seamless luxury vinyl plank flooring, fresh Sherwin-Williams paint throughout, and all-new color-temperature-adjustable LED lighting bring contemporary warmth to every room. Custom built-in cubbies in the laundry room and living room add everyday function, and wood ceiling treatments add character to the heart of the home.At the center of it all, the updated gourmet kitchen is built for gathering. A new designer backsplash, gas range, pot filler, under-cabinet LED lighting, and a new sink and faucet combine style with function, flowing effortlessly into the surrounding living spaces.Every bathroom is brand new. The primary suite is a private retreat, anchored by a spa-inspired bath with exquisite Calcutta quartz countertops, custom shower and floor tile, his-and-her vanities, and designer finishes. Every secondary bath has been fully updated with new vanities, tile, fixtures, and all-new toilets throughout, carrying the same cohesive, thoughtfully themed design from room to room.Step outside to a screened lanai made for Florida living. Newer speckled marble pavers surround a sparkling, recently re-coated pool and spa enhanced with decorative glass tile and a Pebble-Tec finish, a waterfall feature, a brand-new pool pump, and the convenience of Wi-Fi-enabled pool and spa controls. Cedar ceiling treatments add architectural warmth overhead, while the enclosure has been refreshed with no-see-um screening and stainless-steel screws to stand up to the Florida elements, all framed by unspoiled nature preserve views.Set on a rare corner lot, the home delivers standout curb appeal and function: an extra-large driveway with room to spare, coated garage floors, a freshly painted garage, and HEX garage lighting, plus refreshed exterior paint, updated exterior lighting, freshly painted soffits, and all-new door hardware. Best of all, the big-ticket items are already done: a new 2026 charcoal-grey roof backed by a 10-year warranty, a brand-new 4-ton main-house HVAC system, also under warranty, and an electrical panel pre-wired with a generator back-feed for whole-home standby power when Florida weather calls for it.Known as one of Lakewood Ranch's hidden gems, Riverwalk Ridge places you minutes from Lakewood Ranch Main Street, Waterside Place, premier shopping and dining at UTC, downtown Sarasota, A-rated schools, three area airports, and the Gulf Coast beaches of Siesta Key, Lido Key, Longboat Key, and Anna Maria Island.Refined yet relaxed, private yet exceptionally connected, with the space, setting, and turnkey upgrades to make every day feel like a retreat.
Property Features
Property Type: Residential - Single Family
Cooling: Central Air
Garage: 3 car attached
Heating: Electric
Lot Size: 0.33 Acres
Roof Type: Tile
Stories: 1.0
Taxes: $13,531
Year Built: 2002
Amenities
Built-in Features
Ceiling Fans(s)
Crown Molding
Eat-in Kitchen
High Ceilings
Kitchen/Family Room Combo
Open Floorplan
Primary Bedroom Main Floor
Stone Counters
Thermostat
Tray Ceiling(s)
Walk-In Closet(s)
Wet Bar
Rain Gutters
Feature Descriptions
Appliances: Convection Oven, Cooktop, Dishwasher, Disposal, Dryer, Gas Water Heater, Microwave, Range, Refrigerator
Community Features: Community Mailbox, Deed Restrictions, Park, Sidewalks, Tennis Court(s)
Days on Site: 15
Directions: I-75 to exit 213 University Parkway, left onto Lakewood Ranch Blvd, right onto Hidden River Trail, Right onto Honeysuckle Drive then right onto Lobelia Terrace and home is on immediately on right.
Exterior: Brick
Fireplace: Electric
Fireplace Y/N: Yes
Flood Zone Code: X
Flooring: Carpet, Luxury Vinyl
Foundation: Slab
HOA Fee: 102/ Annually
HOA Y/N: Yes
Home Warranty Y/N: No
Listing Terms: Cash, Conventional, VA Loan
Lot Dimensions: 0.33
Other Equipment: Irrigation Equipment
Ownership: Fee Simple
Pets Allowed: Yes
Pets Restrictions: Buyer to confirm Homeowner Association restrictions.
Pool: Auto Cleaner, Heated, In Ground, Lighting, Screen Enclosure, Self Cleaning
Property Attached Y/N: No
Property Sub-Type: Single Family Residence
Sewer: Public Sewer
Showing Instructions: Supra Lock Box, Appointment Only, ShowingTime
Spa: Heated, In Ground
Special Sale Provisions: None
Swimming Pool: Yes
Utilities: Cable Connected, Electricity Connected, Natural Gas Connected, Sewer Connected, Sprinkler Recycled, Underground Utilities, Water Connected
Water: Public
Water Access Y/N: No
Zoning: PDR/WPE/
Room Sizes
Great Room: 16x20
Living Room: 13x16
Dining Room: 11x14
Primary Bedroom: 13x17
Office: 13x12
Bedroom 2: 11x12
Bedroom 3: 11x12
Bedroom 4: 11x12
Bonus Room: 20x16
Local Schools
High School: Lakewood Ranch High
Middle School: Nolan Middle
Elementary School: Robert E Willis Elementary
Listed By / Shown By
Listed By
Agency Name: LPT REALTY, LLC
Agency Contact: 877-366-2213
Shown By
Agent Name: Stephanie Maurice
Agent Phone: Cell: (734) 819-8495
Agency Title: Key Realty

Estimate Your Payment
Estimated Payment
$ 7,012.38 per month $5,593.16 Principal & Interest $1,127.58 Property Tax $291.64 Homeowner's InsuranceChange Payment Information

Member Participants (and their affiliated licensees, if applicable) shall indicate on their websites that IDX information is provided exclusively for consumers’ personal non-commercial use, that it may not be used for any purpose other than to identify prospective properties consumers may be interested in purchasing, that the data is deemed reliable but is not guaranteed by MLS GRID, and that the use of the MLS GRID Data may be subject to an end user license agreement prescribed by the Member Participant’s applicable MLS if any and as amended from time to time. MLS GRID may, at its discretion, require use of other disclaimers as necessary to protect Member Participant, and/or their MLS from liability.
Based on information submitted to the MLS GRID. All data is obtained from various sources and may not have been verified by broker or MLS GRID. Supplied Open House Information is subject to change without notice. All information should be independently reviewed and verified for accuracy. Properties may or may not be listed by the office/agent presenting the information.
Privacy Policy / DMCA Notice / ADA Accessibility


This site is hosted, designed and copyright
© 1994 - 2026 by
Delta Media Group, Inc. -- Patent Pending --
Agency License Information: 1-877-539-7589 | Ohio Lic# REC.2010002888 6800 W Central Ave #B, Toledo, OH 43617 | Michigan Lic# 6505366134 8040 Summerfield Rd, Lambertville, MI 48144 | Indiana Lic# RC52400106 3029 W Smith Valley Rd #211, Greenwood, IN 46142 | West Virginia LIC# 010306 Erin Rickman, Broker. 410 Market St #3, Parkersburg, WV, 26101 | Colorado LIC# EC.100108419 603 Rood Ave, Grand Junction, CO 81501 | Nevada LIC# B.0146350.LLC 9190 Double Diamond Pwky, Reno, NV 89521 | Florida LIC# CQ1073507 16638 Mooner Plank Cir, Wimauma, FL 33598 | Illinois LIC# 481014661 640 S Washington St. Suite 212, Naperville, IL 60540
Agent License Information: Brokerage/Company License Number: MI-65-05366134
12202 Lobelia Terrace | MLS# TB8544273
This single family home located at 12202 Lobelia Terrace, Lakewood Ranch, FL 34202 is currently listed for sale with an asking price of $999,900. This property was built in 2002 and has 4 bedrooms and 3 full baths with 3151 sq. ft. Lobelia Terrace is located in the RIVERWALK RIDGE subdivision. Search RIVERWALK RIDGE real estate on stephaniemaurice.ikeyrealty.com today.