Stephanie Maurice

BEDS2
BATHS1 full 1 partial
SQUARE FEET1,352
MLS#297380
STATUSActive
PROPERTY TYPEResidential - Single Family
Property Description
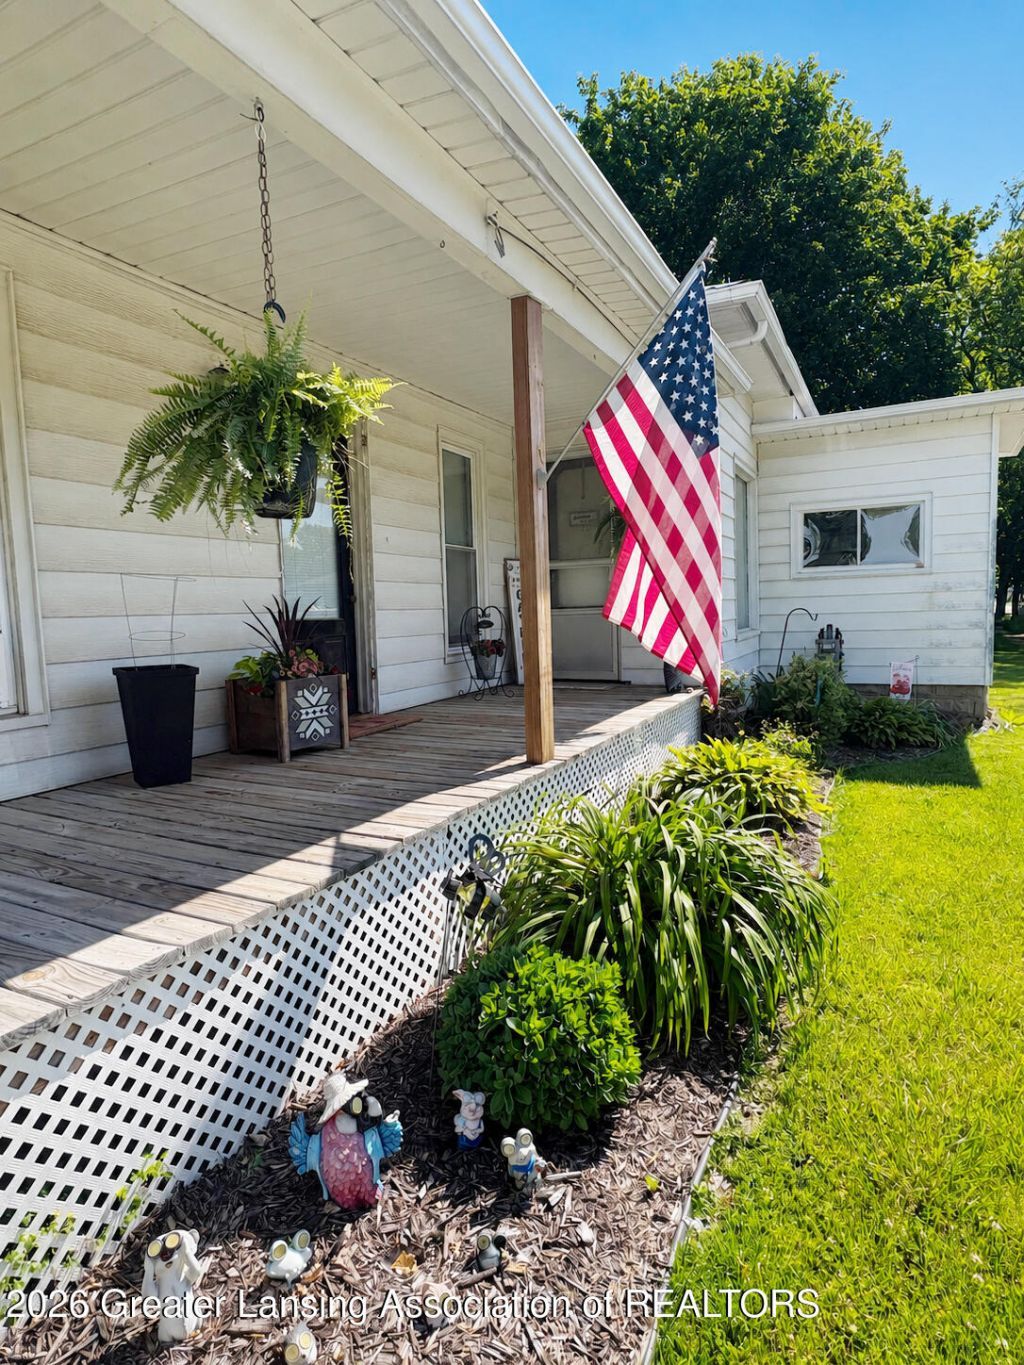
Welcome to 187 Charlotte Street in the heart of Mulliken! This charming 1900s ranch home features high ceilings and large living spaces with beautiful woodwork you dont find anymore. Inside, youll find a bright and inviting floor plan featuring comfortable living spaces and a beautiful sunroom?the perfect spot to enjoy your morning coffee, unwind with a good book, or take in views of the backyard. The functional layout offers easy everyday living, with well-sized bedrooms and a bath and a half for comfort and convenience. Outside, the expansive double lot creates endless possibilities for outdoor enjoyment, while the fenced yard and mature trees provide added privacy and security. A spacious 2-car detached garage offers excellent storage, workshop space. Located in a quiet, established neighborhood, this property combines small-town charm with the space and amenities that are hard to find. Whether youre a first-time buyer, looking to downsize, or searching for a home with room to spread out, 187 Charlotte Street is ready to welcome you home.
Property Features
Property Type: Residential - Single Family
Cooling: Window Unit(s)
Fuel Type: Gas
Garage: 2
Heating: Forced Air, Natural Gas
Home Style: Ranch
Lot Size: 0.33 Acres
Roof Type: Shingle
Stories: 1.0
Taxes: $2,215
Year Built: 1900
Feature Descriptions
Appliances: Dryer, Free-Standing Electric Range, Free-Standing Refrigerator, Gas Water Heater, Microwave, Washer, Water Softener Owned
Exterior: Aluminum Siding
Flooring: Carpet, Laminate
Interior Amenities: High Ceilings, Primary Downstairs
Laundry: Gas Dryer Hookup, Laundry Room, Main Level
Lot: Back Yard, City Lot, Few Trees, Corner Lot
Lot Dimensions: 116x124
Parcel #: 23-021-000-604-160-00
Parking: Garage Door Opener, Garage Faces Front, Gravel, Storage
Patio/Porch: Covered, Deck, Porch
Road Frontage: City Street
Road Surface: Paved
Security Features: Smoke Detector(s)
Sewer: Public Sewer
SQFT Total: 1952
Utilities: High Speed Internet Available, Cable Available
Water: Well
Listed By / Shown By
Listed By
Agency Name: Oasis Realty
Shown By
Agent Name: Stephanie Maurice
Agent Phone: Cell: (734) 819-8495
Agency Title: Key Realty

Estimate Your Payment
Estimated Payment
$ 1,184.51 per month $950.37 Principal & Interest $184.58 Property Tax $49.55 Homeowner's InsuranceChange Payment Information
Privacy Policy / DMCA Notice / ADA Accessibility


This site is hosted, designed and copyright
© 1994 - 2026 by
Delta Media Group, Inc. -- Patent Pending --
Agency License Information: 1-877-539-7589 | Ohio Lic# REC.2010002888 6800 W Central Ave #B, Toledo, OH 43617 | Michigan Lic# 6505366134 8040 Summerfield Rd, Lambertville, MI 48144 | Indiana Lic# RC52400106 3029 W Smith Valley Rd #211, Greenwood, IN 46142 | West Virginia LIC# 010306 Erin Rickman, Broker. 410 Market St #3, Parkersburg, WV, 26101 | Colorado LIC# EC.100108419 603 Rood Ave, Grand Junction, CO 81501 | Nevada LIC# B.0146350.LLC 9190 Double Diamond Pwky, Reno, NV 89521 | Florida LIC# CQ1073507 16638 Mooner Plank Cir, Wimauma, FL 33598 | Illinois LIC# 481014661 640 S Washington St. Suite 212, Naperville, IL 60540
Agent License Information: Brokerage/Company License Number: MI-65-05366134
187 Charlotte Street | MLS# 297380
This single family home located at 187 Charlotte Street, Mulliken, MI 48861 is currently listed for sale with an asking price of $169,900. This property was built in 1900 and has 2 bedrooms and 1 full and 1 partial baths with 1352 sq. ft. Search Mulliken real estate on stephaniemaurice.ikeyrealty.com today.