Stephanie Maurice

BEDS3
BATHS3 full 1 partial
SQUARE FEET3,843
MLS#299617
STATUSActive
PROPERTY TYPEResidential - Single Family
SUBDIVISIONSmiths
Property Description
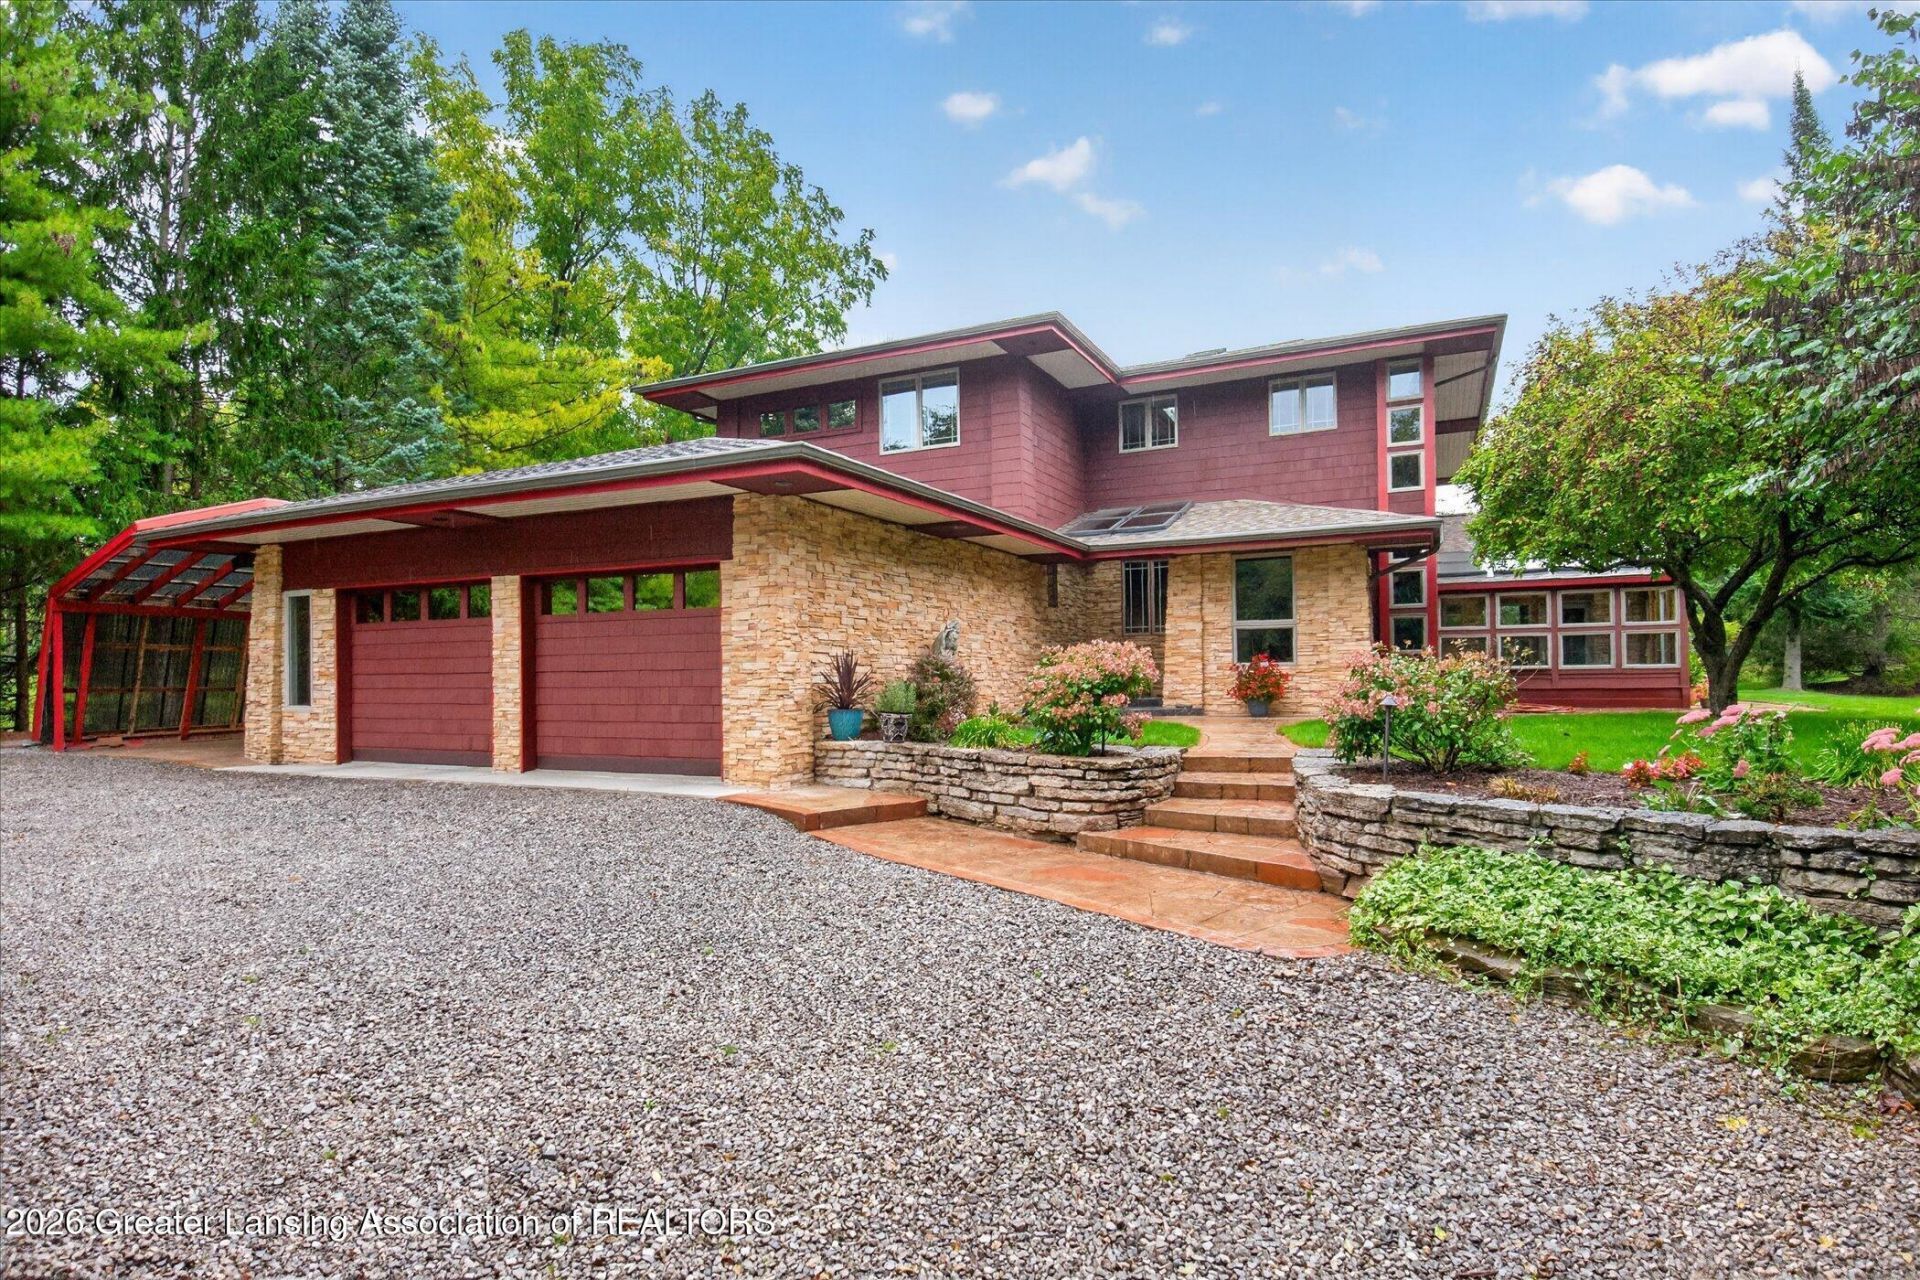
Some homes are built on the land. This one carries the land within it. Set on a private, serene 0.93-acre lot in Haslett, this home offers 3 bedrooms and 3.5 baths. A tucked-away setting close to shopping, dining, and recreation pairs generous outdoor space with everyday convenience. Crafted by its builder-owner from trees harvested and milled on the property, this custom contemporary two-story home celebrates natural materials and a serene connection to light and surroundings. Asian-inspired details, white oak floors, inlaid trim, and handmade stained-glass inserts give the home a character all its own. A circular crushed-limestone drive leads to stamped-stone steps, a black marble porch, and an entry rich in handcrafted detail. The south-facing orientation and abundant windows welcome natural light. In the living room, a two-way gas fireplace rises within cultured stone extending to the ceiling and warms the adjoining library/flex room. From there, an enclosed two-season porch/solarium offers windows on two sides, skylights, and ceramic tile flooring, creating an inviting place for plants and quiet moments in spring and fall. The step-down sunroom features gleaming white oak flooring, landscape views, and two doors to the patio. A formal dining room with a 9-foot built-in buffet connects to the separate kitchen via double glass doors trimmed in wood and a separate kitchen door. Granite counters and backsplash, glass tile with black granite accents, a direct-vented gas cooktop, peninsula seating, and a pantry with built-in shelving and matching cabinetry distinguish the kitchen. The breakfast area opens to the sunroom. The primary suite occupies the north wing, with landscape views, two large closets, and an ensuite featuring custom granite, separate hand-painted sinks from Mexico, a hidden linen closet, a walk-in travertine shower, and a whirlpool tub beside a large window. Two additional spacious bedrooms, one with built-in office cabinetry, share a full bath. The finished lower level offers a recreation/game room with an egress window and a 12-foot bank of bookcases; an adjoining office with another egress window, a mural, modern shelving, and a closet nook; an additional multipurpose room; and a full bath with a black marble shower and floor. First-floor laundry, Andersen windows, a spacious garage with cabinetry and workspace, an attached carport with stamped-concrete flooring, an included shed, and apple and cherry trees add everyday functionality to this exceptional expression of craftsmanship. It is time to come HOME!
Property Features
Property Type: Residential - Single Family
Cooling: Central Air
Fireplaces: 1
Fuel Type: Gas
Garage: 2 car attached
Heating: Forced Air, Natural Gas
Home Style: Contemporary
Lot Size: 0.95 Acres
Roof Type: Shingle
Stories: 2.0
Taxes: $9,454
Year Built: 2000
Feature Descriptions
Appliances: Bar Fridge, Dishwasher, Disposal, Double Oven, Dryer, Free-Standing Refrigerator, Gas Cooktop, Gas Water Heater, Microwave, Vented Exhaust Fan, Washer
Exterior: Fiber Cement, Stone, Wood Siding
Fireplace: Double Sided, Gas Log, Great Room, Library, See Through
Flooring: Carpet, Ceramic Tile, Granite, Hardwood, Marble
Interior Amenities: Built-in Features, Ceiling Fan(s), Central Vacuum, Double Closet, Double Vanity, Eat-in Kitchen, Entrance Foyer, Granite Counters, High Speed Internet, Natural Woodwork, Pantry, Recessed Lighting
Laundry: Gas Dryer Hookup, Laundry Room
Lot: Few Trees, Gentle Sloping, Private, Views
Lot Dimensions: 100x415
Parcel #: 33-02-02-09-327-021
Parking: Attached, Attached Carport, Finished, Garage Door Opener, Garage Faces Front, Gravel
Patio/Porch: Front Porch, Patio
Road Frontage: County Road
Road Surface: Chip And Seal
Sewer: Mound Septic
SQFT Total: 4055
Utilities: High Speed Internet Available
Water: Public
Waterfront: Navigable Water
Listed By / Shown By
Listed By
Agency Name: Berkshire Hathaway HomeServices
Shown By
Agent Name: Stephanie Maurice
Agent Phone: Cell: (734) 819-8495
Agency Title: Key Realty

Estimate Your Payment
Estimated Payment
$ 4,318.47 per month $3,355.67 Principal & Interest $787.83 Property Tax $174.97 Homeowner's InsuranceChange Payment Information
Privacy Policy / DMCA Notice / ADA Accessibility


This site is hosted, designed and copyright
© 1994 - 2026 by
Delta Media Group, Inc. -- Patent Pending --
Agency License Information: 1-877-539-7589 | Ohio Lic# REC.2010002888 6800 W Central Ave #B, Toledo, OH 43617 | Michigan Lic# 6505366134 8040 Summerfield Rd, Lambertville, MI 48144 | Indiana Lic# RC52400106 3029 W Smith Valley Rd #211, Greenwood, IN 46142 | West Virginia LIC# 010306 Erin Rickman, Broker. 410 Market St #3, Parkersburg, WV, 26101 | Colorado LIC# EC.100108419 603 Rood Ave, Grand Junction, CO 81501 | Nevada LIC# B.0146350.LLC 9190 Double Diamond Pwky, Reno, NV 89521 | Florida LIC# CQ1073507 16638 Mooner Plank Cir, Wimauma, FL 33598 | Illinois LIC# 481014661 640 S Washington St. Suite 212, Naperville, IL 60540
Agent License Information: Brokerage/Company License Number: MI-65-05366134
2310 Raby Road | MLS# 299617
This single family home located at 2310 Raby Road, East Lansing, MI 48823 is currently listed for sale with an asking price of $599,900. This property was built in 2000 and has 3 bedrooms and 3 full and 1 partial baths with 3843 sq. ft. Raby Road is located in the Smiths subdivision. Search Smiths real estate on stephaniemaurice.ikeyrealty.com today.