Stephanie Maurice

BEDS2
BATHS1 full 1 partial
SQUARE FEET1,032
MLS#50218925
STATUSComing Soon
PROPERTY TYPEResidential - Single Family
SUBDIVISIONVolk-Rovsek Sub 2
SCHOOLTaylor School District
Property Description
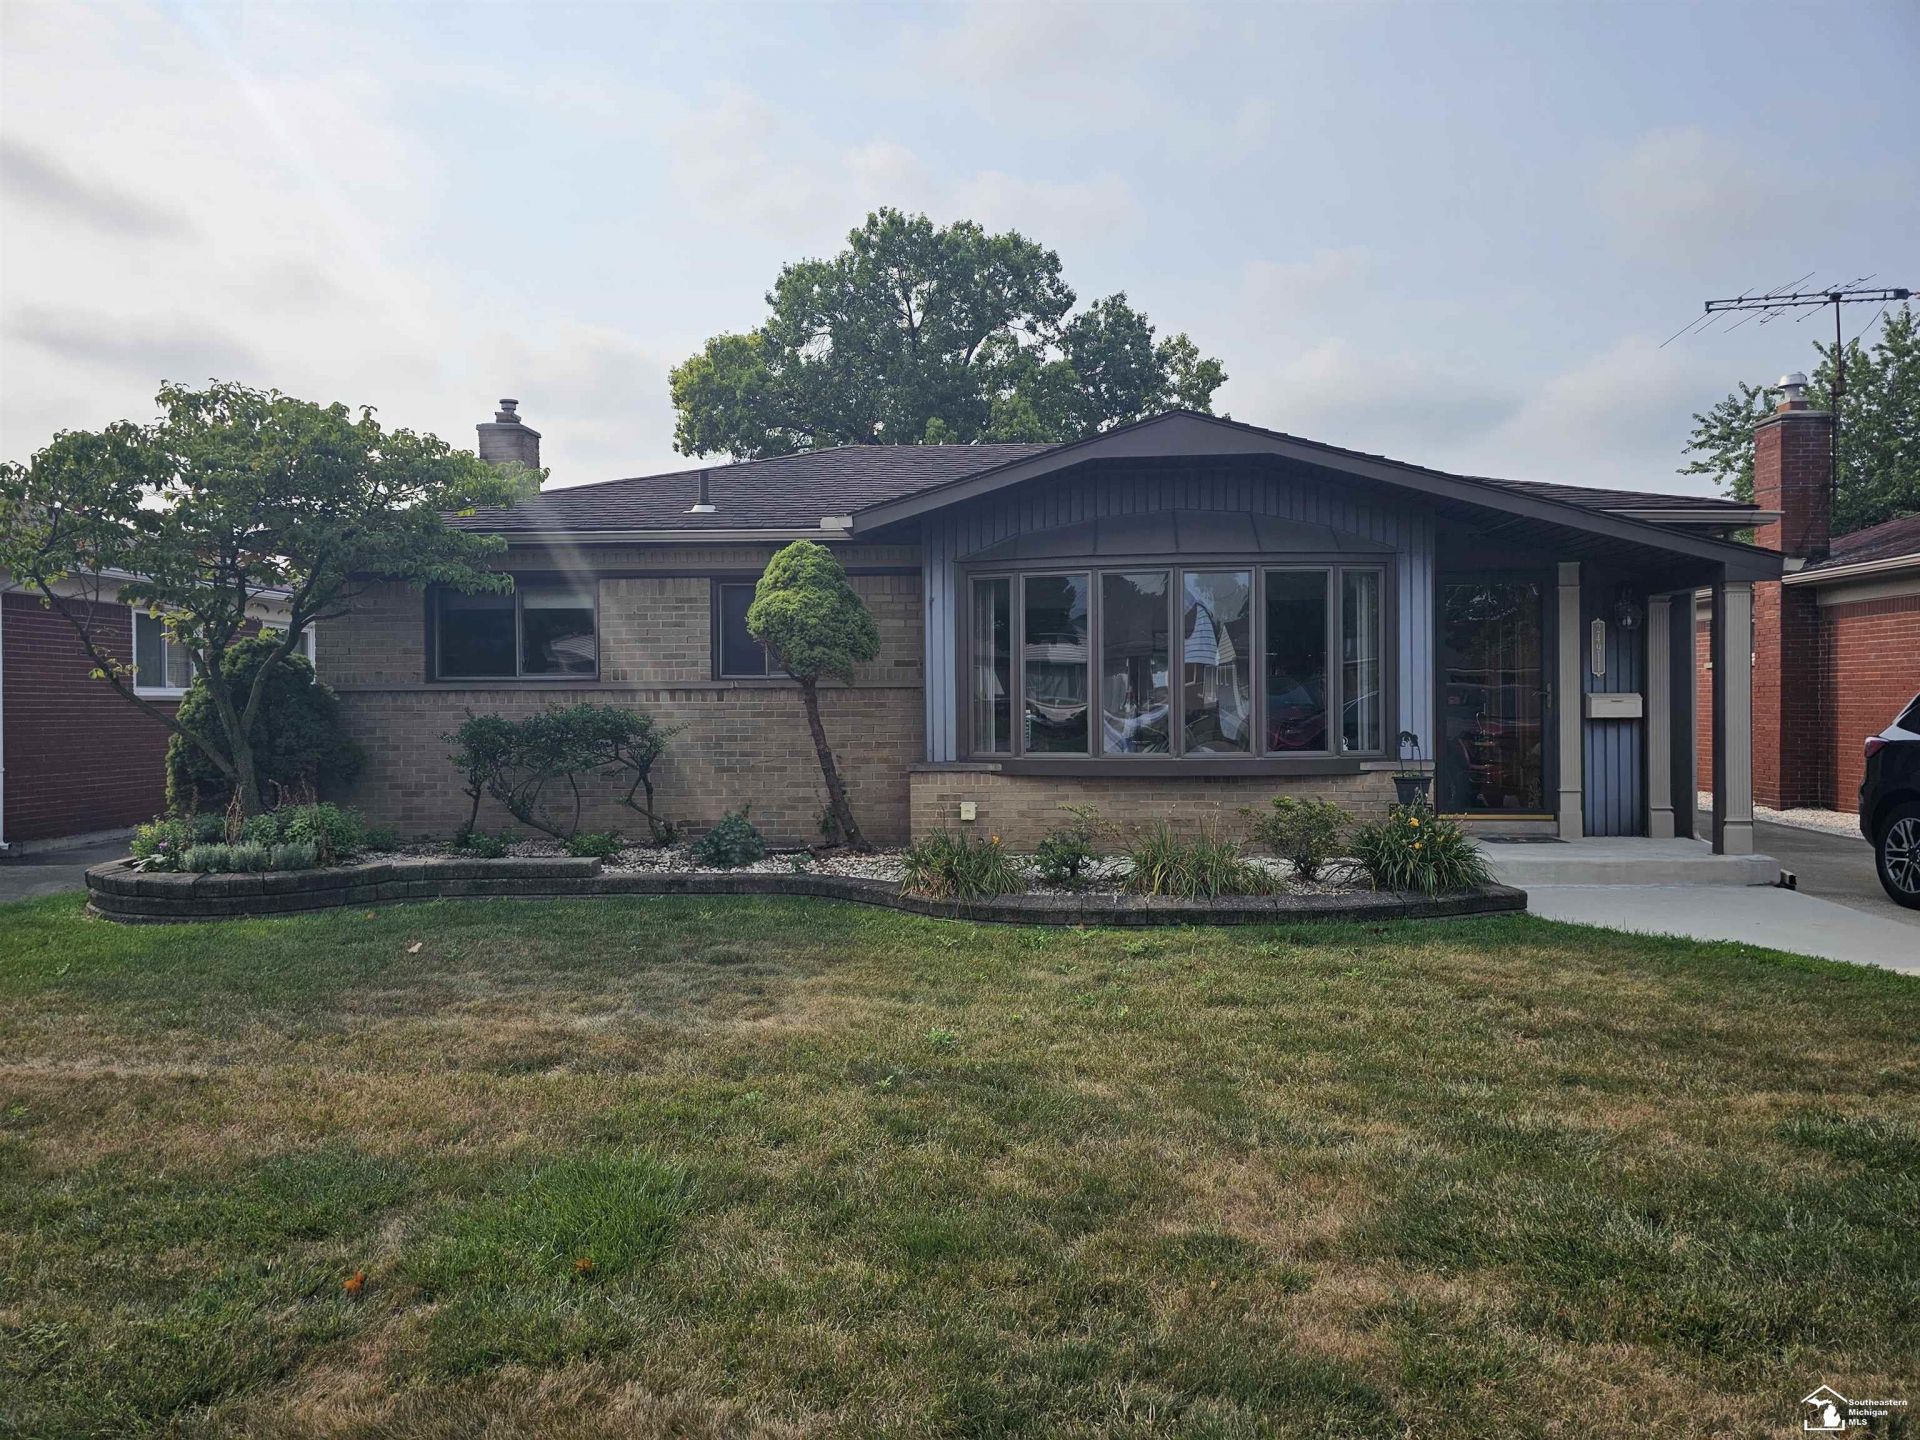
OPEH HOUSE THIS SATURDAY the 22nd from noon till 2P.M. Welcome home to this extremely clean, well loved, move-in ready ranch with timeless curb appeal and a versatile layout thats truly one-of-a-kind. Set on a beautifully landscaped 0.19-acre lot, this home features full brick construction, a fully finished basement, and a detached 2.5-car garage?offering both charm and everyday convenience. Inside, youll love the character and warmth of hardwood floors throughout, with carpet only in select areas over the original hardwood. The living room boasts a full bay window, flooding the space with natural light and creating a bright, welcoming focal point. The real standout is the homes cool feature extra space?an additional room with a minor tweak that can be used in multiple ways depending on your lifestyle. Whether you want a third bedroom, a cozy family room, or a formal dining space, this flexible setup makes it easy to fit your needs without compromising style. The full finished basement adds even more usable space with a large sitting area for relaxing and entertaining, plus a big hobby/play room thats perfect for games, projects, or a workshop-style flex space. Completing the basement is a convenient half bath?ideal for guests and everyday comfort,?while maintaining the same nothing to do but move in condition youll notice throughout the home. Step outside to enjoy your fully fenced exceptionally large yard?great for privacy, pets, and outdoor relaxing?plus a well-kept landscaped exterior that really elevates the property from the street. This home is complete with newer HVAC and is presented in exceptional condition: very, very clean, well cared for, and ready for its next owner today. Dont miss the opportunity to own a move-in ready brick ranch with hardwood floors, a finished basement, a detached 2.5-car garage, and a truly flexible third space. Make this home yours!
Property Features
Property Type: Residential - Single Family
Basement: Poured
Basement: Yes
Cooling: Central A/C
Fuel Type: Natural Gas
Garage: 2.5
Heating: Forced Air
Home Style: Ranch
Lot Size: 0.17 Acres
Stories: 1.0
Taxes: $2,185
Year Built: 1956
Feature Descriptions
Exterior: Brick
Sewer: Public Sanitary
Summer Tax: 1864
Water: Public Water
Winter Tax: 321
Room Sizes
Bedroom 1: 10 X 11 Level Entry
Bedroom 2: 13 X 11 Level Entry
Dining Room: 8 X 9 Level Entry
Kitchen: 10 X 11 Level Entry
Laundry Room: 8 X 12 Level Lower
Library/ Den: 9 X 12 Level Entry
Living Room: 15 X 13 Level Entry
Local Schools
School District: Taylor School District
Listed By / Shown By
Listed By
Agency Name: Synergy Realty Group
Agency Phone: 734-289-7355
Shown By
Agent Name: Stephanie Maurice
Agent Phone: Cell: (734) 819-8495
Agency Title: Key Realty

Estimate Your Payment
Estimated Payment
$ 1,329.14 per month $1,090.22 Principal & Interest $182.08 Property Tax $56.85 Homeowner's InsuranceChange Payment Information
Privacy Policy / DMCA Notice / ADA Accessibility


This site is hosted, designed and copyright
© 1994 - 2026 by
Delta Media Group, Inc. -- Patent Pending --
Agency License Information: 1-877-539-7589 | Ohio Lic# REC.2010002888 6800 W Central Ave #B, Toledo, OH 43617 | Michigan Lic# 6505366134 8040 Summerfield Rd, Lambertville, MI 48144 | Indiana Lic# RC52400106 3029 W Smith Valley Rd #211, Greenwood, IN 46142 | West Virginia LIC# 010306 Erin Rickman, Broker. 410 Market St #3, Parkersburg, WV, 26101 | Colorado LIC# EC.100108419 603 Rood Ave, Grand Junction, CO 81501 | Nevada LIC# B.0146350.LLC 9190 Double Diamond Pwky, Reno, NV 89521 | Florida LIC# CQ1073507 16638 Mooner Plank Cir, Wimauma, FL 33598 | Illinois LIC# 481014661 640 S Washington St. Suite 212, Naperville, IL 60540
Agent License Information: Brokerage/Company License Number: MI-65-05366134
24911 Ward Street | MLS# 50218925
This single family home located at 24911 Ward Street, Taylor, MI 48180 is currently listed for sale with an asking price of $194,900. This property was built in 1956 and has 2 bedrooms and 1 full and 1 partial baths with 1032 sq. ft. Ward Street is located in the Volk-Rovsek Sub 2 subdivision within the Taylor School District school district. Search Volk-Rovsek Sub 2 real estate on stephaniemaurice.ikeyrealty.com today.