Stephanie Maurice

BEDS4
BATHS2 full 1 partial
SQUARE FEET2,619
MLS#50218850
STATUSActive
PROPERTY TYPEResidential - Single Family
SUBDIVISIONSpringbrook
SCHOOLBedford Public Schools
Property Description
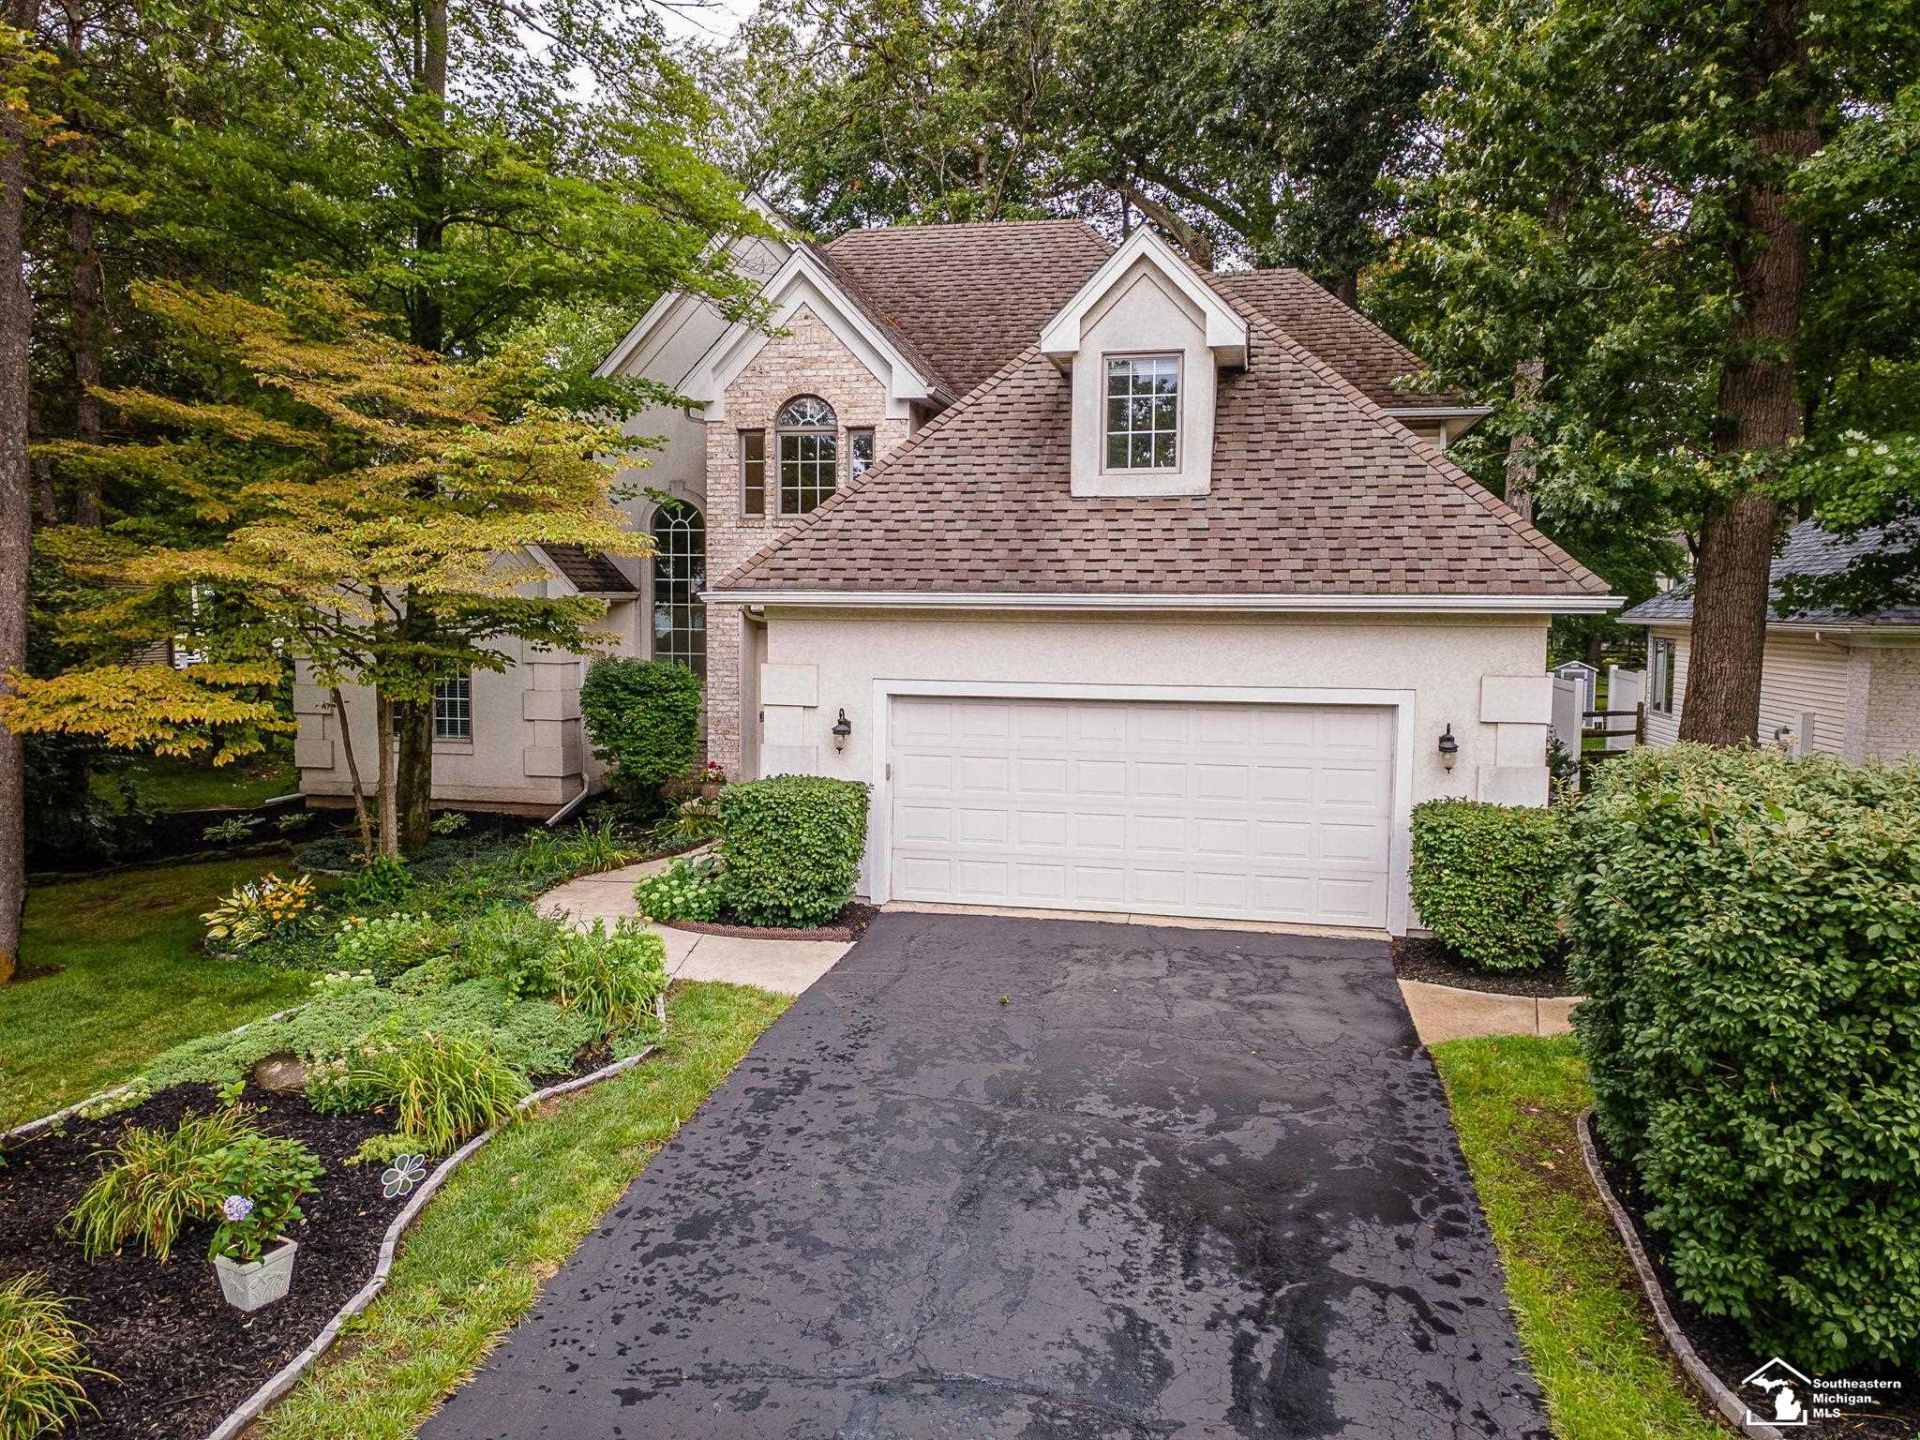
Get the Best of both worlds with this Stylish Home that still feels like new situated on 3/4 of an acre and has a 30x60 Pole Barn! Home has frontage on two roads providing easy access to the house and Pole barn. Upon entering the Home youll be greeted by a Welcoming & Impressive 2 Story Foyer that leads to a Spacious Great Room with Hardwood Flooring, Soaring Ceilings, Gas Fireplace & Large Windows w/Plantation Shutters! The Kitchen is a Chefs Dream w/Granite Countertops, Subway Tile Backsplash, Serving Counter, Loads of Updated Cabinetry, Stainless Steel Appliances and Breakfast Nook. The 3 Season Sunroom is a great place to start your day with morning coffee or unwind after a long day at work. It leads to the Freshly Painted Rear Deck and provides calming views overlooking the back yard. The Main Floor Owners Suite is Breathtaking! This Oversized Bedroom boasts a Lighted Tray Ceiling adding Depth & Elegance while the Window Seat and Wall Cabinets provide a Comfortable Place to sit and Extra Storage. This Master Suite also offers 2 Walk-in Closets and a Double Door Entry leading to attached Bathroom w/Soaking Tub, Large Vanity w/Dual Sinks, Tile Flooring & Private Stand Up Tile Shower w/Water Closet! The First floor also has a Powder Room & a Laundry Room just off of the 2.5 Car Heated Garage! Head up the Lighted Stairway and Catwalk overlooking the Great Room to find 3 more Generously Sized Bedrooms and a Full Bathroom w/Tile Tub Surround. The Finished Basement offers Additional Living Space, LVP Flooring, Recessed Lighting, Gas Fireplace, Glass Block Wall and a Possible 5th Bedroom! The 1800 sq ft Pole Barn is Completely Finished with its own Furnace and Air to keep you comfortable when working on projects. It has a Concrete Floor, Electric and Sectioned off Rear Room suitable for an office, craft room or additional storage. There is a concrete approach and extra parking off to the side for your extra vehicle, RV, Boat or other Toys. If youve been waiting for the Perfect Home to come on the market, here it is!
Property Features
Property Type: Residential - Single Family
Basement: Finished, Poured, Sump Pump
Basement: Yes
Cooling: Central A/C
Fuel Type: Natural Gas
Garage: 2.5 car attached
Heating: Forced Air
Home Style: Cape Cod, Traditional
Lot Size: 0.71 Acres
Stories: 2.0
Taxes: $5,496
Year Built: 1991
Feature Descriptions
Additional Structures: Pole Barn
Appliances: Dishwasher, Microwave, Range/Oven, Refrigerator
Days on Site: 3
Exterior: Brick, Vinyl Siding, Stucco
Exterior: Deck, Porch
Fireplace: Basement Fireplace, Gas Fireplace, Grt Rm Fireplace
Interior: 9 ft + Ceilings, Cable/Internet Avail., Cathedral/Vaulted Ceiling, Hardwood Floors, Sump Pump, Walk-In Closet
Lot Features: Deep Lot - 150+ Ft., Large Lot - 65+ Ft., Treed
Parking Notes: 3 or More Spaces, Garage, Paved Driveway
Sewer: Public Sanitary
Summer Tax: 2327
Water: Public Water
Winter Tax: 3229
Room Sizes
Bedroom 1: 18 X 14 Level Entry
Bedroom 2: 15 X 12 Level Upper
Bedroom 3: 11 X 13 Level Upper
Bedroom 4: 18 X 11 Level Upper
Breakfast: 11 X 12 Level Entry
Dining Room: 13 X 12 Level Entry
Great Room: 19 X 17 Level Entry
Kitchen: 12 X 11 Level Entry
Laundry Room: 8 X 6 Level Entry
Sunroom: 11 X 11 Level Entry
Local Schools
High School: Bedford
School District: Bedford Public Schools
Listed By / Shown By
Listed By
Agency Name: Howard Hanna - Monroe
Agency Phone: 734-243-5000
Shown By
Agent Name: Stephanie Maurice
Agent Phone: Cell: (734) 819-8495
Agency Title: Key Realty

Estimate Your Payment
Estimated Payment
$ 3,753.23 per month $3,131.92 Principal & Interest $458.00 Property Tax $163.30 Homeowner's InsuranceChange Payment Information
Privacy Policy / DMCA Notice / ADA Accessibility


This site is hosted, designed and copyright
© 1994 - 2026 by
Delta Media Group, Inc. -- Patent Pending --
Agency License Information: 1-877-539-7589 | Ohio Lic# REC.2010002888 6800 W Central Ave #B, Toledo, OH 43617 | Michigan Lic# 6505366134 8040 Summerfield Rd, Lambertville, MI 48144 | Indiana Lic# RC52400106 3029 W Smith Valley Rd #211, Greenwood, IN 46142 | West Virginia LIC# 010306 Erin Rickman, Broker. 410 Market St #3, Parkersburg, WV, 26101 | Colorado LIC# EC.100108419 603 Rood Ave, Grand Junction, CO 81501 | Nevada LIC# B.0146350.LLC 9190 Double Diamond Pwky, Reno, NV 89521 | Florida LIC# CQ1073507 16638 Mooner Plank Cir, Wimauma, FL 33598 | Illinois LIC# 481014661 640 S Washington St. Suite 212, Naperville, IL 60540
Agent License Information: Brokerage/Company License Number: MI-65-05366134
3530 Deepwood Drive | MLS# 50218850
This single family home located at 3530 Deepwood Drive, Lambertville, MI 48144 is currently listed for sale with an asking price of $559,900. This property was built in 1991 and has 4 bedrooms and 2 full and 1 partial baths with 2619 sq. ft. Deepwood Drive is located in the Springbrook subdivision within the Bedford Public Schools school district. Search Springbrook real estate on stephaniemaurice.ikeyrealty.com today.