Stephanie Maurice

BEDS3
BATHS1 full 1 partial
SQUARE FEET1,412
MLS#298591
STATUSActive
PROPERTY TYPEResidential - Single Family
Property Description
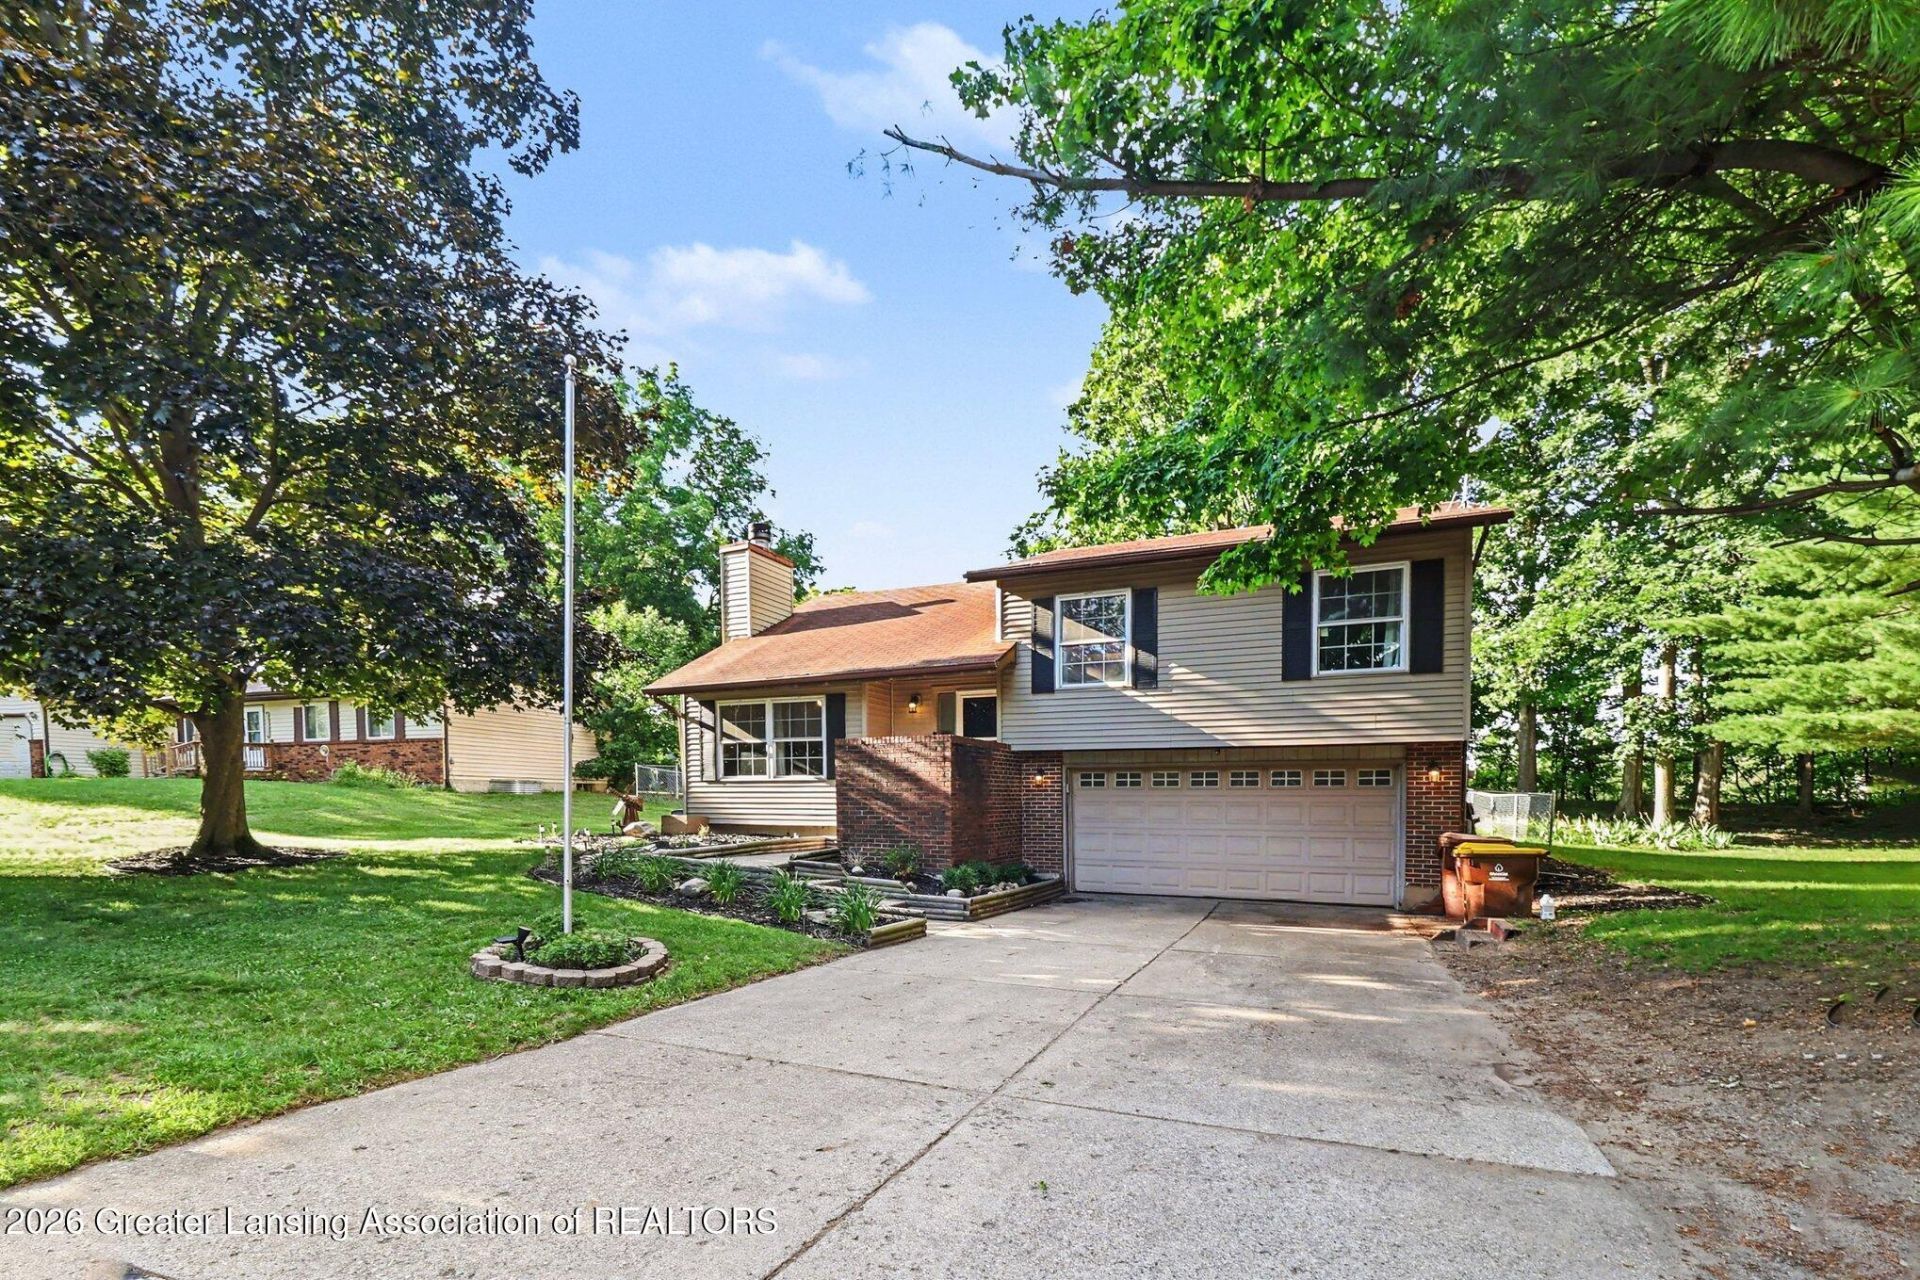
Welcome to this beautifully updated 3-bedroom, 1.5-bathroom tri-level home tucked away on a quiet cul-de-sac type road in the highly sought-after Holt School District! From the moment you step inside, youll appreciate the thoughtful updates, spacious layout, and inviting feel throughout. The spacious living room features a cozy fireplace, creating the perfect spot to relax and unwind. The beautifully updated kitchen is sure to impress with newer cabinetry, stainless steel appliances, and a nice island. Newer vinyl plank flooring flows throughout much of the home, giving it a fresh, modern feel. Need extra space? The huge recreation room offers endless possibilities for entertaining, a home office, workout space, or even creating a 4th bedroom. Outside, youll love the large, fully fenced backyard, and a quiet cul-de-sac location in Holt Schools, this is one you wont want to miss! Schedule your showing today or swing by the open house on Thursday, August 20th from 5pm-630pm!
Property Features
Property Type: Residential - Single Family
Cooling: Central Air
Fireplaces: 1
Fuel Type: Gas
Garage: 2 car attached
Heating: Forced Air, Natural Gas
Lot Size: 0.24 Acres
Roof Type: Shingle
Taxes: $3,162
Year Built: 1979
Feature Descriptions
Appliances: Cooktop, Dishwasher, Disposal, Dryer, Electric Cooktop, Electric Oven, Electric Range, Microwave, Oven, Refrigerator, Stainless Steel Appliance(s), Washer
Days on Site: 3
Exterior: Vinyl Siding
Fireplace: Living Room
Flooring: Carpet, Vinyl
Laundry: Inside, Lower Level
Lot Dimensions: 80X130
Parcel #: 33-25-05-14-178-003
Parking: Attached, Driveway
Patio/Porch: Deck
Road Frontage: City Street
Road Surface: Asphalt, Concrete
Sewer: Public Sewer
SQFT Total: 1412
Water: Public
Listed By / Shown By
Listed By
Agency Name: RE/MAX Real Estate Professionals
Shown By
Agent Name: Stephanie Maurice
Agent Phone: Cell: (734) 819-8495
Agency Title: Key Realty

Estimate Your Payment
Estimated Payment
$ 1,793.11 per month $1,453.81 Principal & Interest $263.50 Property Tax $75.80 Homeowner's InsuranceChange Payment Information
Privacy Policy / DMCA Notice / ADA Accessibility


This site is hosted, designed and copyright
© 1994 - 2026 by
Delta Media Group, Inc. -- Patent Pending --
Agency License Information: 1-877-539-7589 | Ohio Lic# REC.2010002888 6800 W Central Ave #B, Toledo, OH 43617 | Michigan Lic# 6505366134 8040 Summerfield Rd, Lambertville, MI 48144 | Indiana Lic# RC52400106 3029 W Smith Valley Rd #211, Greenwood, IN 46142 | West Virginia LIC# 010306 Erin Rickman, Broker. 410 Market St #3, Parkersburg, WV, 26101 | Colorado LIC# EC.100108419 603 Rood Ave, Grand Junction, CO 81501 | Nevada LIC# B.0146350.LLC 9190 Double Diamond Pwky, Reno, NV 89521 | Florida LIC# CQ1073507 16638 Mooner Plank Cir, Wimauma, FL 33598 | Illinois LIC# 481014661 640 S Washington St. Suite 212, Naperville, IL 60540
Agent License Information: Brokerage/Company License Number: MI-65-05366134
4266 Park Lane | MLS# 298591
This single family home located at 4266 Park Lane, Holt, MI 48842 is currently listed for sale with an asking price of $259,900. This property was built in 1979 and has 3 bedrooms and 1 full and 1 partial baths with 1412 sq. ft. Search Holt real estate on stephaniemaurice.ikeyrealty.com today.