Stephanie Maurice

BEDS4
BATHS4 full
SQUARE FEET2,716
MLS#298882
STATUSActive
PROPERTY TYPEResidential - Single Family
Property Description
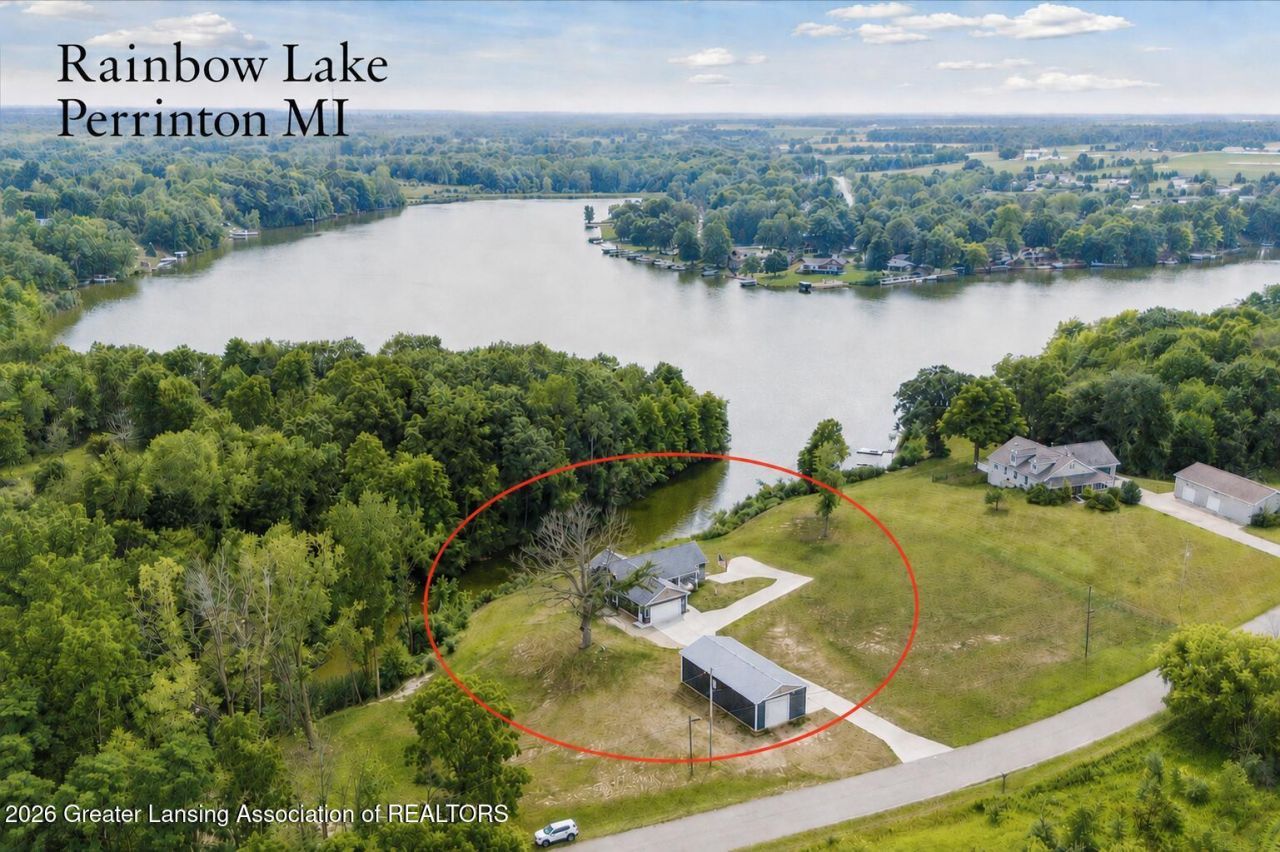
Welcome to 4581 Skyline Dr, Perrinton MI - Private, All-Sports Rainbow Lake -2020 custom 4 bed / 4 bath ranch on 2.8 acres with ~380 ft waterfront -Pole barn (25x57, 2023) + attached 2-car garage -Main level: engineered hardwood, granite, gourmet kitchen w/island & kettle faucet -Owners suite: walk-in tiled shower, jacuzzi, deck access -Second bedroom/office -Lower level (in-law potential): hardwood, 2nd gourmet kitchen w/hickory, quartz, stainless, island for 5 -Dining/living w/fireplace & walkout to patio -Second owners suite: jacuzzi, walk-in shower, walk-in closet, patio doors -Fourth bedroom/office with tray ceiling -Laundry on both levels - Commercial water softener -Ample parking, gravity-fed septic. HOA $275/year - parks, boat launch, courts & events -30 min to Lansing, 1.25 hrs to Detroit. Some photo virtually staged.
Property Features
Property Type: Residential - Single Family
Cooling: Central Air
Fireplaces: 1
Fuel Type: Gas
Garage: 2 car attached
Heating: Fireplace(s), Forced Air, Natural Gas
Home Style: Ranch
Lot Size: 2.53 Acres
Roof Type: Shingle
Stories: 1.0
Taxes: $7,562
Feature Descriptions
Appliances: Dishwasher, Dryer, Free-Standing Range, Free-Standing Refrigerator, Microwave, Refrigerator, Washer, Water Softener Owned
Association/Condo Fee: 275/Annually
Association Amenities: Basketball Court, Playground, Sport Court, Storage
Days on Site: 1
Exterior: Vinyl Siding
Exterior Amenities: Private Yard, Rain Gutters
Fireplace: Gas, Family Room
HOA Y/N: Yes
Interior Amenities: Cathedral Ceiling(s), Ceiling Fan(s), Granite Counters, High Ceilings, High Speed Internet, Kitchen Island, Natural Woodwork, Recessed Lighting, Stone Counters, Walk-In Closet(s)
Laundry: Laundry Closet
Lot: Few Trees, Private, Sloped, Waterfront
Lot Dimensions: Irregular
Parcel #: 29-05-032-003-21
Parking: Attached, Garage
Patio/Porch: Deck, Front Porch, Patio
Road Frontage: County Road
Road Surface: Asphalt
Sewer: Septic Tank
SQFT Total: 2816
Utilities: Phone Available, Natural Gas Connected, High Speed Internet Connected, Cable Connected
Water: Well
Waterfront: Lake, Lake Front, Waterfront
Room Sizes
Living Room: Level - First
Dining Room: Level - First
Kitchen: Level - First
Primary Bedroom: Level - First
Bedroom 2: Level - First
Bedroom 3: Level - Second
Bedroom 4: Level - Second
Family Room: Level - Basement
Game Room: Level - Basement
Other: Level - Basement
Listed By / Shown By
Listed By
Agency Name: Patti Warnke Real Estate Group
Shown By
Agent Name: Stephanie Maurice
Agent Phone: Cell: (734) 819-8495
Agency Title: Key Realty

Estimate Your Payment
Estimated Payment
$ 4,337.96 per month $3,524.04 Principal & Interest $630.17 Property Tax $183.75 Homeowner's InsuranceChange Payment Information
Privacy Policy / DMCA Notice / ADA Accessibility


This site is hosted, designed and copyright
© 1994 - 2026 by
Delta Media Group, Inc. -- Patent Pending --
Agency License Information: 1-877-539-7589 | Ohio Lic# REC.2010002888 6800 W Central Ave #B, Toledo, OH 43617 | Michigan Lic# 6505366134 8040 Summerfield Rd, Lambertville, MI 48144 | Indiana Lic# RC52400106 3029 W Smith Valley Rd #211, Greenwood, IN 46142 | West Virginia LIC# 010306 Erin Rickman, Broker. 410 Market St #3, Parkersburg, WV, 26101 | Colorado LIC# EC.100108419 603 Rood Ave, Grand Junction, CO 81501 | Nevada LIC# B.0146350.LLC 9190 Double Diamond Pwky, Reno, NV 89521 | Florida LIC# CQ1073507 16638 Mooner Plank Cir, Wimauma, FL 33598 | Illinois LIC# 481014661 640 S Washington St. Suite 212, Naperville, IL 60540
Agent License Information: Brokerage/Company License Number: MI-65-05366134
4581 Skyline Drive | MLS# 298882
This single family home located at 4581 Skyline Drive, Perrinton, MI 48871 is currently listed for sale with an asking price of $630,000. This property has 4 bedrooms and 4 full baths with 2716 sq. ft. Search Perrinton real estate on stephaniemaurice.ikeyrealty.com today.