Stephanie Maurice

BEDS4
BATHS
SQUARE FEET2,981
MLS#20262332
STATUSActive
PROPERTY TYPEResidential - Single Family
SUBDIVISIONBookcliff Park
Property Description
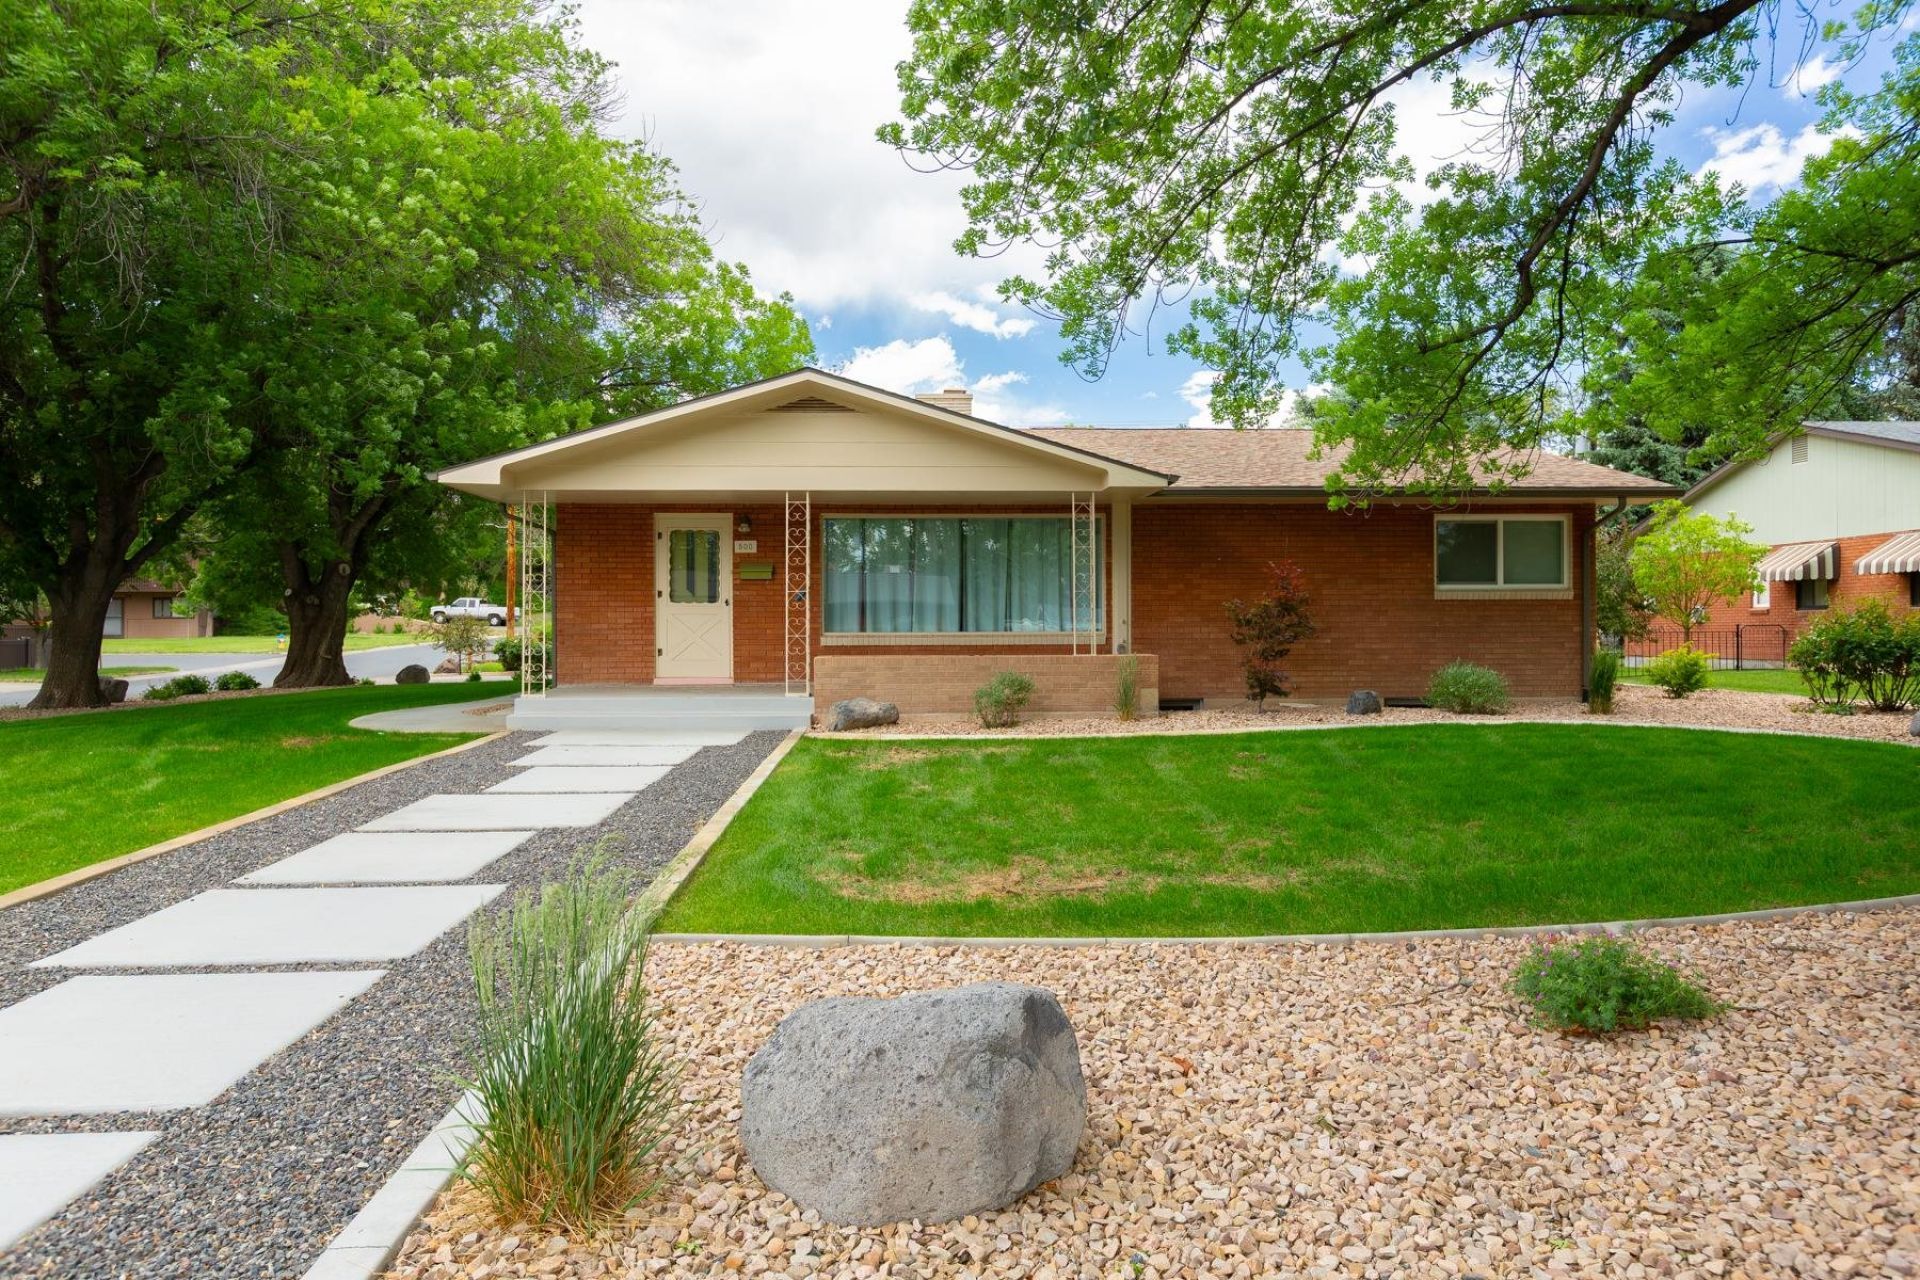
Discover your dream house! This updated 4-bedroom property offers 2981 of comfortable living space. Featuring large living areas with a nice flow to the home. great natural light with a large lot new landscaping with a park like feel and great cure appeal. large outdoor patio area with a nice front porch. 4 bedrooms with plenty of space ample stroage thoughout. large 4 piece bath on the main level and additional bathroom in the basement. built in office space in the basement with a large pantry for extra storage. the garage is over sized and has a work shop area that can be used for gear or other hobbies. there is an additional 2 car carport to protect your camper of vehicles from the weather., this property is perfect for those seeking a quiet neighborhood. Located in city of Grand Junction, you'll enjoy convenient access to local amenities. Many updates have been done to the home all new flooring, Furnace/AC, water heater, electrical, paint and so much more. Don't miss this opportunity to make this house your home. Contact us today to schedule a viewing!
Property Features
Property Type: Residential - Single Family
Basement: Crawl Space, Partially Finished
Basement: Yes
Cooling: Central Air, Other, See Remarks
Garage: 4 car attached
Heating: Forced Air, Fireplace(s), Natural Gas
Home Style: Ranch
Lot Size: 0.31 Acres
Roof Type: Asphalt, Composition
Year Built: 1952
Amenities
Kitchen/Dining Combo
Laminate Counters
Main Level Primary
Pantry
Walk-In Shower
Window Treatments
Sprinkler/Irrigation
None
Feature Descriptions
Accessibility: None, Low Threshold Shower
Appliances: Dryer, Dishwasher, Electric Oven, Electric Range, Refrigerator, Washer
Days on Site: 7
Exterior: Brick, Wood Frame
Fencimg: Chain Link
Fireplace: Family Room, Gas Log
Flooring: Laminate
Lot: Corner Lot, Landscaped
Lot Dimensions: 0.31
Parcel#: 2945-112-02-011
Parking: Attached, Garage, Garage Door Opener
Parking Notes: Attached, Garage, Garage Door Opener
Patio/Porch: Covered, Patio
Sewer: Connected
Water: Public
Window: Window Coverings
Zoning: RSF
Room Sizes
Living Room: 15.5x16.2 Level - Main
Laundry: 12.8x9.3 Level - Main
Kitchen: 19.4x10.10 Level - Main
Family Room: 24.2x28.1 Level - Main
Dining Room: 15.1x10.1 Level - Main
Bedroom 4: 12.6x13.4 Level - Lower
Bedroom 3: 11.7x15.11 Level - Lower
Primary Bedroom: 15.1x15.10 Level - Main
Other: 25.5x6.10 Level - Lower
Bedroom 2: 11.6x12.7 Level - Main
Local Schools
High School: Grand Junction
Middle School: West
Elementary School: Tope
Listed By / Shown By
Listed By
Agency Name: RE/MAX 4000, INC
Agency Phone: 970-241-4000
Shown By
Agent Name: Stephanie Maurice
Agent Phone: Cell: (734) 819-8495
Agency Title: Key Realty

Estimate Your Payment
Estimated Payment
$ 4,290.44 per month $4,077.82 Principal & Interest $0.00 Property Tax (data not provided by mls) $212.63 Homeowner's InsuranceChange Payment Information
Privacy Policy / DMCA Notice / ADA Accessibility


This site is hosted, designed and copyright
© 1994 - 2026 by
Delta Media Group, Inc. -- Patent Pending --
Agency License Information: 1-877-539-7589 | Ohio Lic# REC.2010002888 6800 W Central Ave #B, Toledo, OH 43617 | Michigan Lic# 6505366134 8040 Summerfield Rd, Lambertville, MI 48144 | Indiana Lic# RC52400106 3029 W Smith Valley Rd #211, Greenwood, IN 46142 | West Virginia LIC# 010306 Erin Rickman, Broker. 410 Market St #3, Parkersburg, WV, 26101 | Colorado LIC# EC.100108419 603 Rood Ave, Grand Junction, CO 81501 | Nevada LIC# B.0146350.LLC 9190 Double Diamond Pwky, Reno, NV 89521 | Florida LIC# CQ1073507 16638 Mooner Plank Cir, Wimauma, FL 33598
Agent License Information: Brokerage/Company License Number: MI-65-05366134
500 Cedar Avenue | MLS# 20262332
This single family home located at 500 Cedar Avenue, Grand Junction, CO 81501 is currently listed for sale with an asking price of $729,000. This property was built in 1952 and has 4 bedrooms with 2981 sq. ft. Cedar Avenue is located in the Bookcliff Park subdivision. Search Bookcliff Park real estate on stephaniemaurice.ikeyrealty.com today.