Stephanie Maurice

BEDS2
BATHS1 full
SQUARE FEET646
MLS#297354
STATUSActive
PROPERTY TYPEResidential - Single Family
SUBDIVISIONLampsons
Property Description
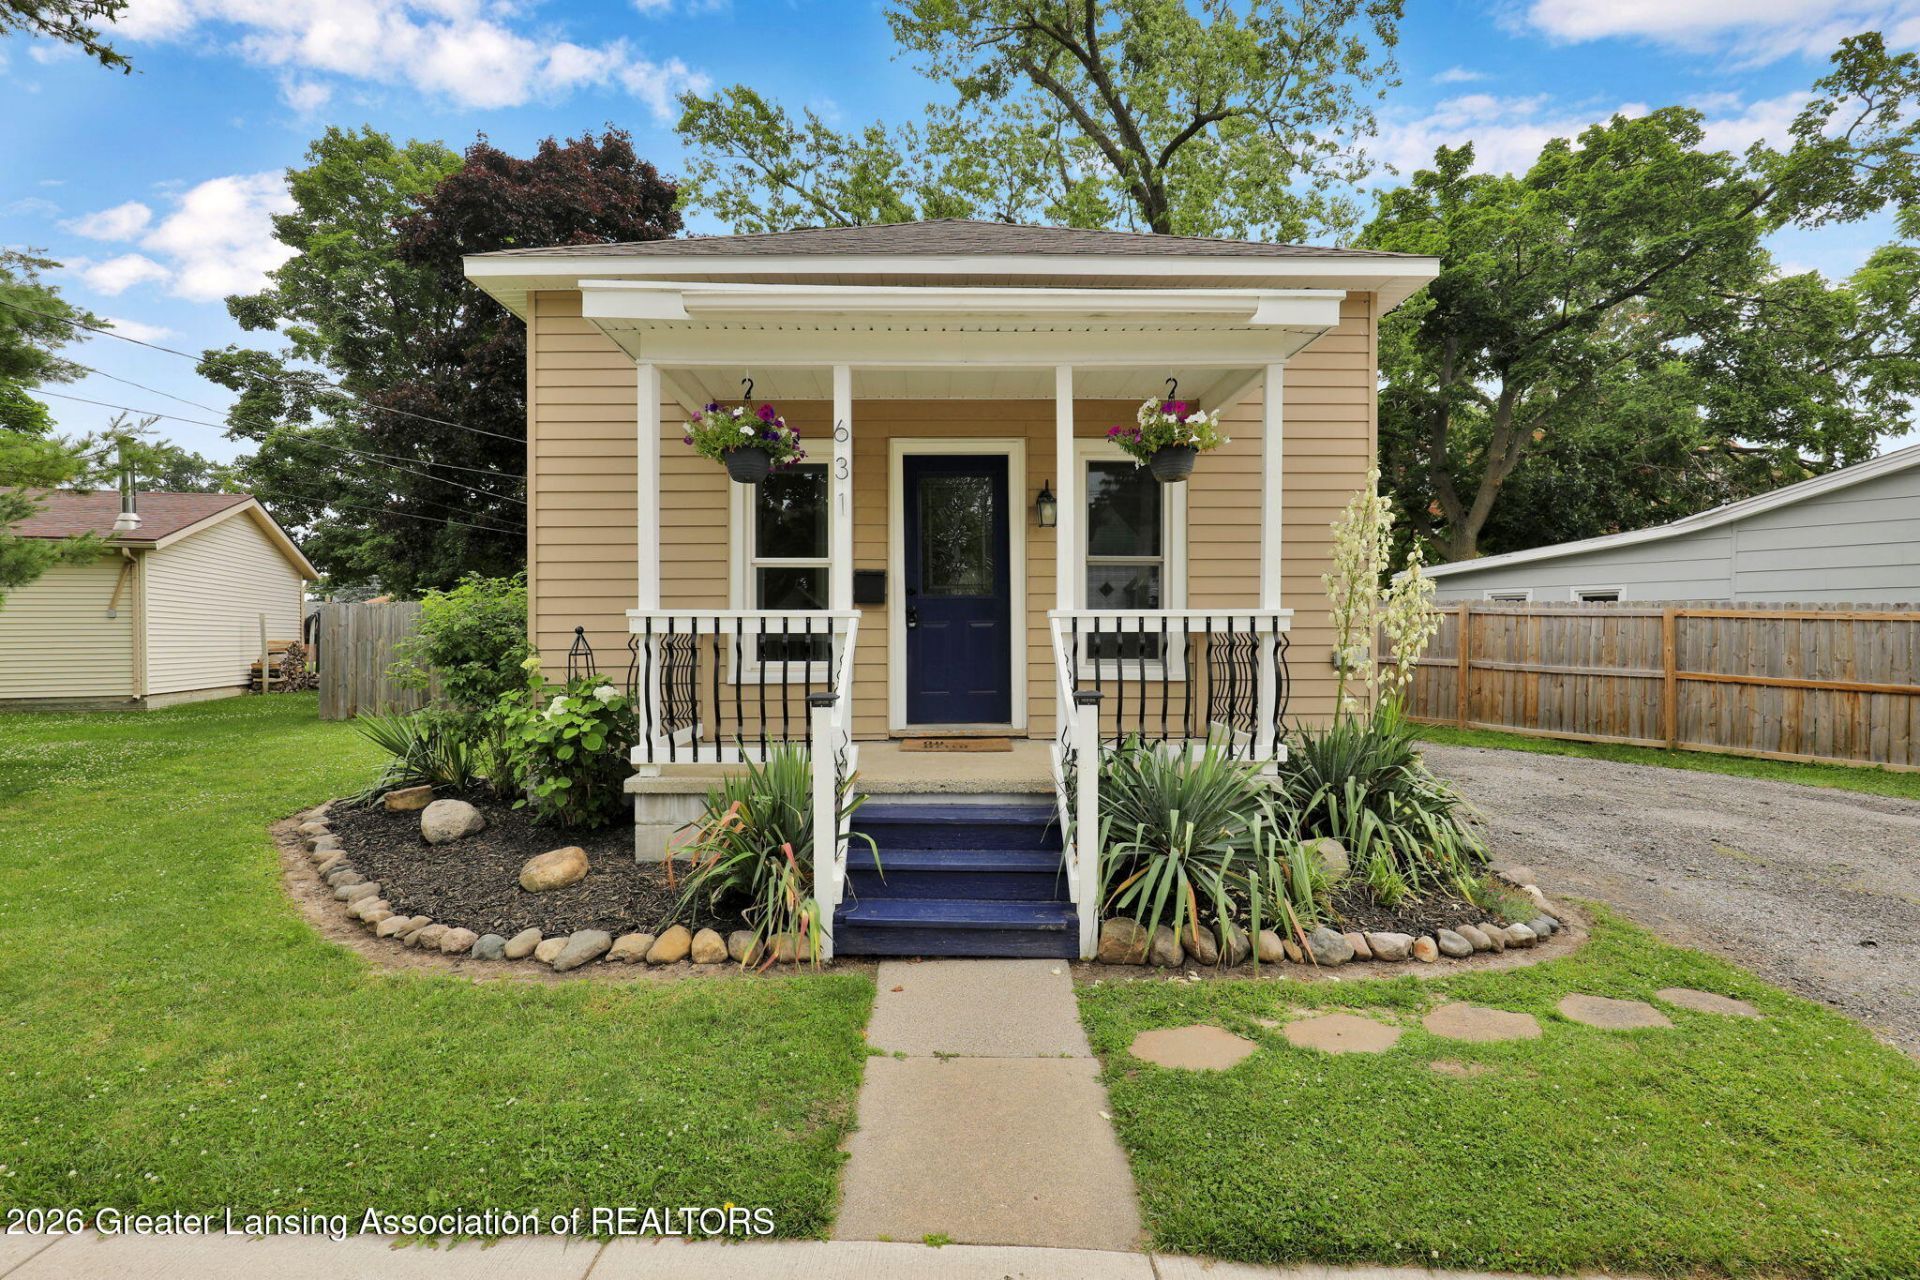
Dont miss this beautifully updated home that perfectly blends timeless character with modern updates! Originally built in 1880, this home has been extensively renovated over the years, including major improvements to the mechanicals, roof, and much more, giving you the peace of mind of a newer home while maintaining its charm. Freshly updated in 2026, youll love the all-new interior paint, brand-new flooring throughout, updated lighting, new basement stairs, a new kitchen sink and faucet, and many additional improvements. Inside, the open-concept floor plan creates a bright and inviting living space with 2 bedrooms and 1 full bath. Outside, enjoy the privacy-fenced backyard complete with a storage shed, plus a covered front porch thats the perfect spot to relax and enjoy Grand Ledges hometown parades. Conveniently located just minutes from Grand Ledge schools, shopping, restaurants, the McLaren ER, and major highways, this home offers easy access to everything you need?with many everyday conveniences within walking distance. Whether youre looking for your first home, a place to downsize, or an investment opportunity, this move-in-ready property is full of possibilities!
Property Features
Property Type: Residential - Single Family
Cooling: Central Air
Heating: Forced Air
Home Style: Ranch
Lot Size: 0.16 Acres
Roof Type: Shingle
Stories: 1.0
Taxes: $1,959
Year Built: 1880
Feature Descriptions
Appliances: Electric Range, Microwave, Oven, Refrigerator, Stainless Steel Appliance(s), Water Heater
Exterior: Vinyl Siding
Flooring: Carpet, Vinyl
Interior Amenities: Ceiling Fan(s), Laminate Counters
Laundry: Electric Dryer Hookup, Washer Hookup
Lot: Back Yard, City Lot, Landscaped
Lot Dimensions: 50.2x134.4
Parcel #: 23-400-061-664-030-00
Parking: Driveway, Gravel
Patio/Porch: Covered, Porch
Road Frontage: City Street
Road Surface: Concrete
Security Features: Smoke Detector(s)
Sewer: Public Sewer
SQFT Total: 1166
Utilities: Water Connected, Sewer Connected, Natural Gas Connected, Electricity Connected
Water: Public
Listed By / Shown By
Listed By
Agency Name: RE/MAX Real Estate Professionals Dewitt
Shown By
Agent Name: Stephanie Maurice
Agent Phone: Cell: (734) 819-8495
Agency Title: Key Realty

Estimate Your Payment
Estimated Payment
$ 1,134.34 per month $922.96 Principal & Interest $163.25 Property Tax $48.13 Homeowner's InsuranceChange Payment Information
Privacy Policy / DMCA Notice / ADA Accessibility


This site is hosted, designed and copyright
© 1994 - 2026 by
Delta Media Group, Inc. -- Patent Pending --
Agency License Information: 1-877-539-7589 | Ohio Lic# REC.2010002888 6800 W Central Ave #B, Toledo, OH 43617 | Michigan Lic# 6505366134 8040 Summerfield Rd, Lambertville, MI 48144 | Indiana Lic# RC52400106 3029 W Smith Valley Rd #211, Greenwood, IN 46142 | West Virginia LIC# 010306 Erin Rickman, Broker. 410 Market St #3, Parkersburg, WV, 26101 | Colorado LIC# EC.100108419 603 Rood Ave, Grand Junction, CO 81501 | Nevada LIC# B.0146350.LLC 9190 Double Diamond Pwky, Reno, NV 89521 | Florida LIC# CQ1073507 16638 Mooner Plank Cir, Wimauma, FL 33598 | Illinois LIC# 481014661 640 S Washington St. Suite 212, Naperville, IL 60540
Agent License Information: Brokerage/Company License Number: MI-65-05366134
631 Jenne Street | MLS# 297354
This single family home located at 631 Jenne Street, Grand Ledge, MI 48837 is currently listed for sale with an asking price of $165,000. This property was built in 1880 and has 2 bedrooms and 1 full baths with 646 sq. ft. Jenne Street is located in the Lampsons subdivision. Search Lampsons real estate on stephaniemaurice.ikeyrealty.com today.