Stephanie Maurice

BEDS5
BATHS4 full 2 partial
SQUARE FEET4,813
MLS#260014201
STATUSActive
PROPERTY TYPEResidential - Single Family
SUBDIVISIONRidgeway @ Somersett
Property Description
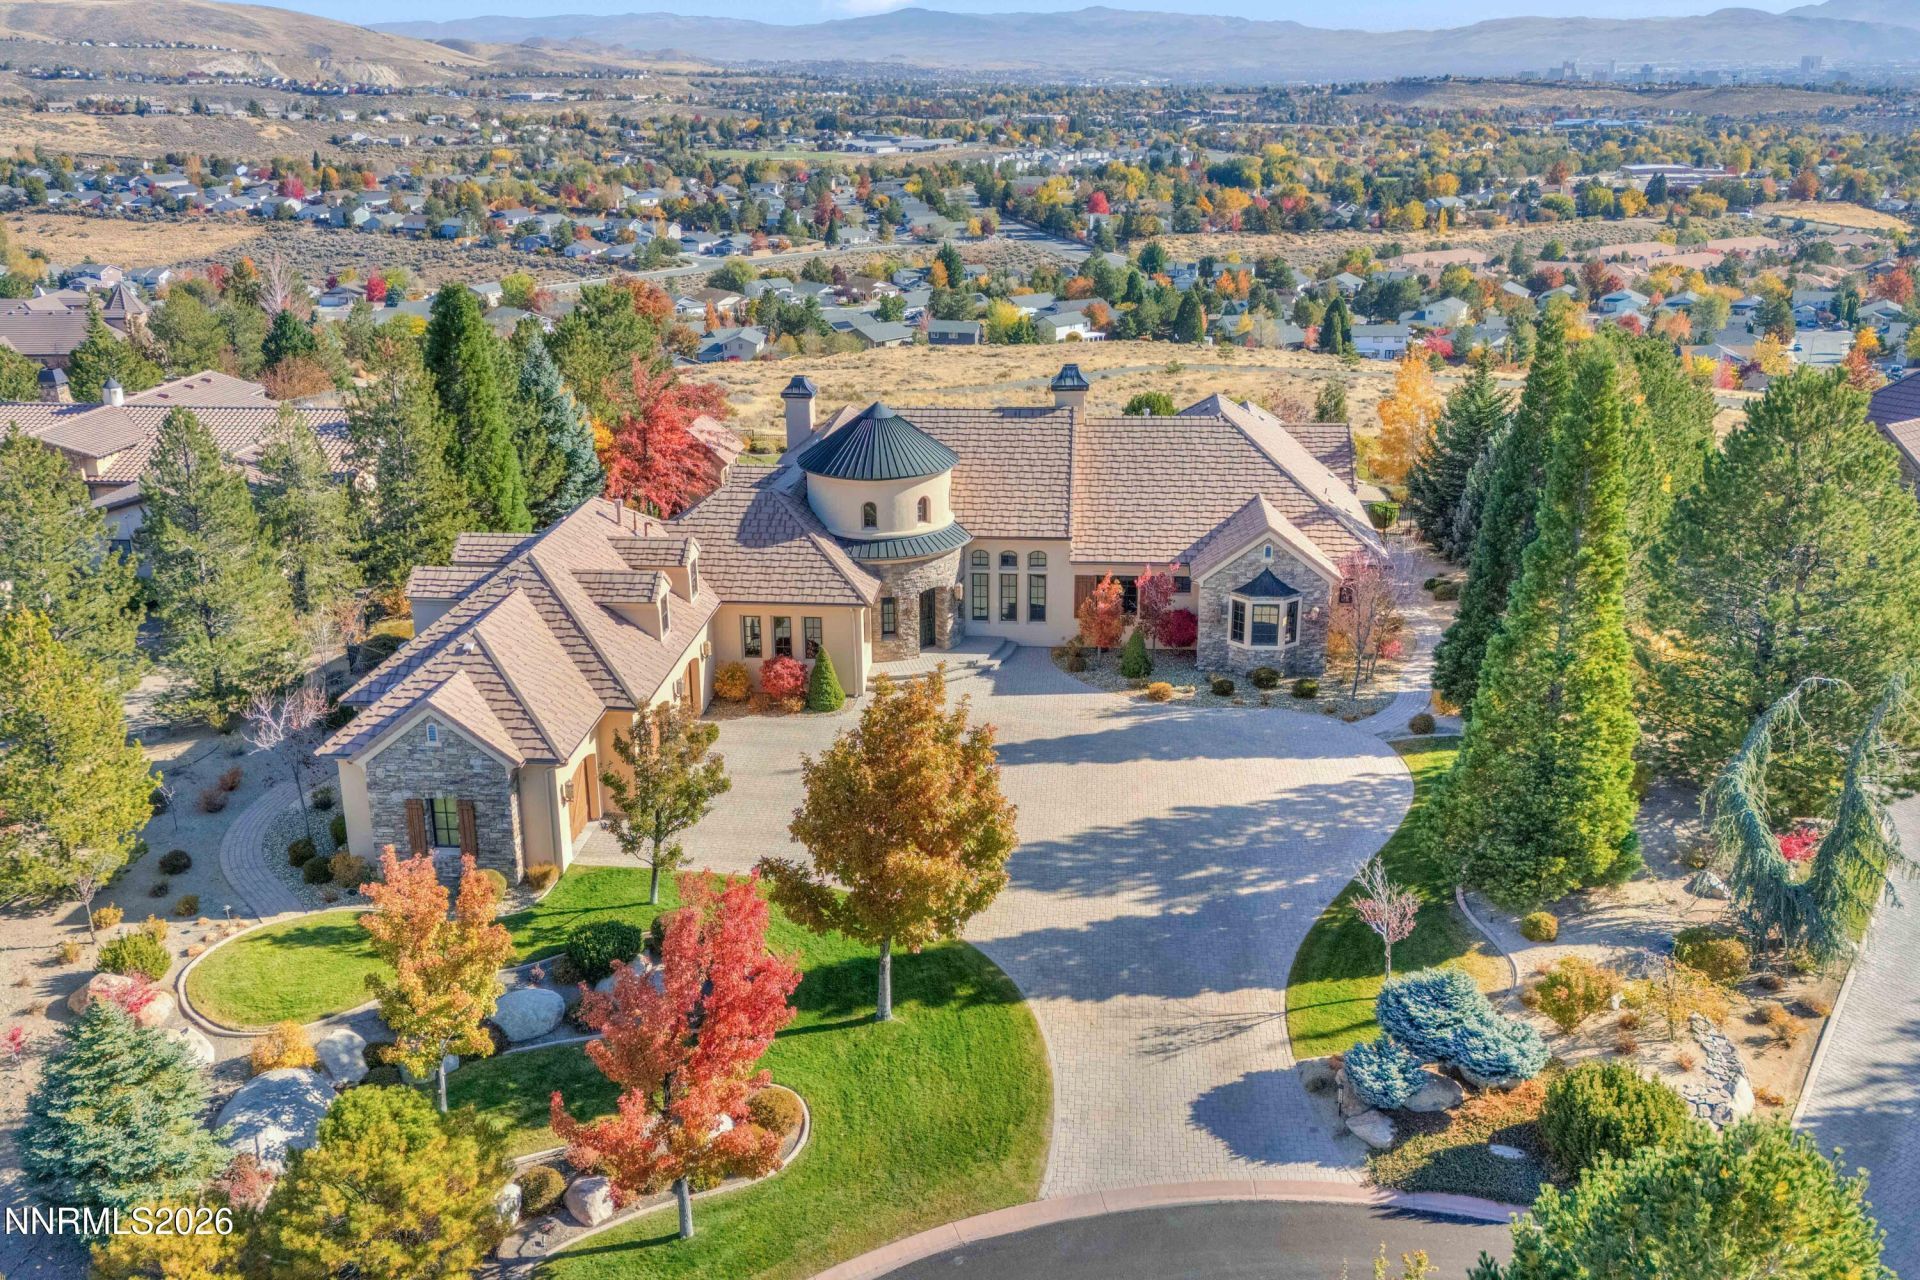
Positioned on a private cul-de-sac in the gated Whisper Rock enclave of Somersett, this custom Street of Dreams residence spans over 4,800 square feet on nearly an acre with unobstructed city views. Designed for single-level convenience, 90 percent of the living space is located on the main floor, encompassing 5 bedrooms, 4 full baths, and 2 half baths. One of the premiere lots in Somersett with unsurpassed privacy, views and weather protection. Outdoor living is spectacular with large paver patio pool deck and beautiful infiniti pool with city views, this is a very special property!!The interior centers on a chef's kitchen outfitted with slab granite counters, maple and warm alder cabinetry, a 48 Sub-Zero refrigerator, two dishwashers, double ovens, and a commercial Dacor 6-burner gas range with dual warming drawers. Just off the kitchen, the great room features a gas fireplace, casual dining space, and direct backyard access. For formal entertaining, the dining room connects to a butler's pantry with a Sub-Zero wine chiller and a temperature- and humidity-controlled wine room with a 1,700-bottle capacity. The formal living room is finished with wood-trimmed coffered ceilings and double French doors opening to the patio.The primary suite offers a private sitting room with pool access, a large walk-in closet with custom built-ins, and a bath equipped with a walk-in steam shower, spa tub, alder cabinetry, and honed slab granite counters.Professionally landscaped by Artistic Gardens, the backyard is built for outdoor living. Features include an infinity-edge pool, a separate built-in hot tub, an outdoor kitchen, an all-paver patio, and a dedicated pool house with a half bath. Ownership includes access to Somersett's amenities, including the par-3 golf course, fitness center, 27 miles of walking trails and 4 restaurants.
Property Features
Property Type: Residential - Single Family
Cooling: Central Air
Fenced: Yes
Fireplaces: 2
Garage: 3 car attached
Heating: Forced Air, Natural Gas
Lot Size: 0.92 Acres
Roof Type: Tile, Pitched
Stories: 2.0
Taxes: $16,315
Year Built: 2004
Amenities
Ceiling Fan(s)
Central Vacuum
High Ceilings
Vaulted Ceiling(s)
Loft
Breakfast Bar
Kitchen Island
Pantry
Primary Downstairs
Walk-In Closet(s)
Entrance Foyer
Built-in Barbecue
Dog Run
Fire Pit
Outdoor Kitchen
Water Feature
Feature Descriptions
Additional Rooms: Office/Den, Bedroom/Office Main Floor, Entrance Foyer, Loft, Other
Association Fee Includes: Snow Removal, Common Area - Maintenance
City Limits: Yes
Construction Type: 2x6 Exterior, Masonry, Site/Stick-Built
Cooling Y/N: Yes
Days on Site: 4
Dining: Family Room Combination, High Ceilings, Separate/Formal Room
Exterior: Stone, Stucco
Family Room: Great Room
Fencing: Back Yard, Partial
Fireplace: Gas, Living Room, Family Room
Fireplace Y/N: Yes
Flooring: Carpet, Slate, Stone, Wood, Travertine
Foundation: Crawl Space
Heating Y/N: Yes
HOA Amenities: Clubhouse, Fitness Center, Golf Course, Gated, Pool, Spa/Hot Tub, Tennis Court(s)
HOA Fee: $265/MonthlyAppliances:
HOA Y/N: Yes
Kitchen: Breakfast Bar, Breakfast Nook, Built-In Dishwasher, Built-In Double Oven, Built-In Microwave, Disposal, Gas Cooktop, Kitchen Island, Pantry, Trash Compactor
Laundry Features: Laundry Room, Sink, Cabinets
Living Room: High Ceilings, Separate/Formal Room
Lot Features: Cul-De-Sac, Landscaped, Level, Sprinklers In Front, Sprinklers In Rear, Sloped Up
Master Bedroom: Ceiling Fan(s), Double Sinks, Jetted Tub, On Main Floor, Shower Stall, Walk-In Closet(s)
OtherStructures: Outbuilding
Parcel #: 232-200-07
Parking: Attached, Garage, Garage Door Opener, Garage Door Opener Controls
Patio/Porch: Patio, Uncovered, Terrace
Pool Features: Heated, In Ground
Road Frontage: Private Road
Road Responsibility: Private Maintained Road
Security: yes
Security Features: Smoke Detector(s), Security Fence, Security System Owned
Sewer: Public Sewer
Special View Info: City, Mountain(s), Trees/Woods, Valley
Sprinklers: Automatic, Drip System, Front, Rear
SQFT Living: 4813
Swimming Pool: Yes
Utilities: Cable Connected, Electricity Connected, Natural Gas Connected, Phone Connected, Sewer Connected, Water Connected, Cellular Coverage, Internet Connected, Water Meter Installed, Centralized Data Panel, Underground Utilities
Water: Public
Water Rights Y/N: No
Window Features: Blinds, Drapes, Double Pane Windows, Wood Frames
Local Schools
High School: McQueen
Middle School: Billinghurst
Elementary School: Westergard
Listed By / Shown By
Listed By
Agency Name: Dickson Realty - Caughlin
Agent Name: David Hughes
Agency Phone: 775-746-7000
Agent Phone: 775-771-1783

Shown By
Agent Name: Stephanie Maurice
Agent Phone: Cell: (734) 819-8495
Agency Title: Key Realty

Estimate Your Payment
Estimated Payment
$ 17,838.65 per month $15,662.40 Principal & Interest $1,359.58 Property Tax $816.67 Homeowner's InsuranceChange Payment Information
Privacy Policy / DMCA Notice / ADA Accessibility


This site is hosted, designed and copyright
© 1994 - 2026 by
Delta Media Group, Inc. -- Patent Pending --
Agency License Information: 1-877-539-7589 | Ohio Lic# REC.2010002888 6800 W Central Ave #B, Toledo, OH 43617 | Michigan Lic# 6505366134 8040 Summerfield Rd, Lambertville, MI 48144 | Indiana Lic# RC52400106 3029 W Smith Valley Rd #211, Greenwood, IN 46142 | West Virginia LIC# 010306 Erin Rickman, Broker. 410 Market St #3, Parkersburg, WV, 26101 | Colorado LIC# EC.100108419 603 Rood Ave, Grand Junction, CO 81501 | Nevada LIC# B.0146350.LLC 9190 Double Diamond Pwky, Reno, NV 89521 | Florida LIC# CQ1073507 16638 Mooner Plank Cir, Wimauma, FL 33598 | Illinois LIC# 481014661 640 S Washington St. Suite 212, Naperville, IL 60540
Agent License Information: Brokerage/Company License Number: MI-65-05366134
7530 Briargate Court | MLS# 260014201
This single family home located at 7530 Briargate Court, Reno, NV 89523 is currently listed for sale with an asking price of $2,800,000. This property was built in 2004 and has 5 bedrooms and 4 full and 2 partial baths with 4813 sq. ft. Briargate Court is located in the Ridgeway @ Somersett subdivision. Search Ridgeway @ Somersett real estate on stephaniemaurice.ikeyrealty.com today.