Stephanie Maurice

BEDS3
BATHS2 full
SQUARE FEET1,822
MLS#5220939
STATUSActive
PROPERTY TYPEResidential - Single Family
SUBDIVISIONNewell Creek Sub
SCHOOLMentor Exempted Village
Property Description
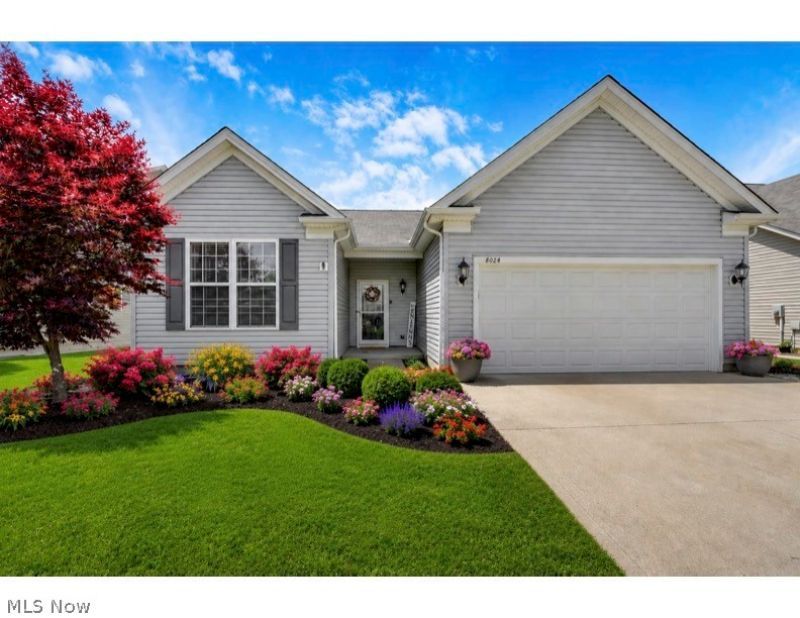
Resort-style living meets everyday convenience in this beautifully maintained ranch in highly desirable Newell Creek. Enjoy scenic walking trails, five peaceful ponds, a sparkling community pool, and private party center while benefiting from low-maintenance living and easy access to freeways, shopping, dining, and more. The welcoming foyer features rich hardwood flooring, crown molding, chair rail detailing, and decorative window box trim. The split-bedroom floor plan offers privacy and flexibility with a spacious guest bedroom near the full bath and a versatile flex room with barn door that can serve as a third bedroom, office, hobby room, or guest retreat. The expansive great room showcases plush carpeting, 9-foot ceilings, and walls of windows providing abundant natural light. The open layout flows into the dining area and kitchen, perfect for everyday living and entertaining. The kitchen features warm wood cabinetry, pantry, display shelving, ceramic tile backsplash, breakfast bar, updated lighting, new sink and faucet, and a 2025 refrigerator. The dining area opens to a private patio, while the bright morning room offers the perfect spot for coffee or relaxation. The spacious owner's suite includes dual vanities, private water closet, walk-in shower, and an impressive 12' x 6' walk-in closet. Recent updates include a furnace and central air replaced just six months ago. Offering thoughtful updates, flexible spaces, and exceptional amenities, this Newell Creek ranch delivers comfort, style, and carefree living.
Property Features
Property Type: Residential - Single Family
Basement: None
Cooling: Central Air, Ceiling Fan(s)
Garage: 2 car attached
Heating: Forced Air, Gas
Home Style: Ranch
Lot Size: 0.18 Acres
Roof Type: Asphalt, Fiberglass
Stories: 1.0
Taxes: $4,525 / year
Year Built: 2017
Amenities
Breakfast Bar
Bookcases
Ceiling Fan(s)
Crown Molding
Double Vanity
Entrance Foyer
Eat-in Kitchen
Granite Counters
Open Floorplan
Pantry
Walk-In Closet(s)
Feature Descriptions
Community Features: Common Grounds/Area, Clubhouse, Pool, Shopping, Street Lights, Sidewalks
Days on Site: 15
Exterior: Asphalt, Vinyl Siding
Fireplace: None
HOA: Yes
HOA Fee: 700/ Annually
Laundry: Laundry Room, In Unit
Lot: Back Yard
Parcel#: 16-A-009-C-00-379-0
Parking: Attached, Direct Access, Driveway, Garage Faces Front, Garage, Garage Door Opener, Paved
Patio/Porch: Patio
Pets Allowed: Cats OK, Dogs OK
Pool: Association, Fenced, In Ground, Community
Sewer: Public Sewer
Swimming Pool: Yes
Water: Public
Window: Screens
Room Sizes
Laundry: 10 x 5 Level - First
Primary Bedroom: 15 x 13 Level - First
Primary Bathroom: 12 x 9 Level - First
Great Room: 17 x 14 Level - First
Sitting Room: 12 x 10 Level - First
Dining Room: 13 x 10 Level - First
Kitchen: 16 x 13 Level - First
Bedroom: 12 x 10 Level - First
Bathroom: 8 x 6 Level - First
Bedroom: 14 x 12 Level - First
Bedroom: 12 x 12 Level - First
Entry/ Foyer: 17 x 5 Level - First
Local Schools
School District: Mentor Exempted Village
Listed By / Shown By
Listed By
Agency Name: Keller Williams Greater Cleveland Northeast
Agency Contact: sharonzunkley@gmail.com, 440-477-3276
Shown By
Agent Name: Stephanie Maurice
Agent Phone: Cell: (734) 819-8495
Agency Title: Key Realty

Estimate Your Payment
Estimated Payment
$ 2,966.06 per month $2,460.68 Principal & Interest $377.08 Property Tax $128.30 Homeowner's InsuranceChange Payment Information
Listing data compilation and photo(s) © 2026 - Multiple Listing Service, Inc. – All Rights Reserved
The photos may be altered, edited, enhanced or virtually staged.
Privacy Policy / DMCA Notice / ADA Accessibility


This site is hosted, designed and copyright
© 1994 - 2026 by
Delta Media Group, Inc. -- Patent Pending --
Agency License Information: 1-877-539-7589 | Ohio Lic# REC.2010002888 6800 W Central Ave #B, Toledo, OH 43617 | Michigan Lic# 6505366134 8040 Summerfield Rd, Lambertville, MI 48144 | Indiana Lic# RC52400106 3029 W Smith Valley Rd #211, Greenwood, IN 46142 | West Virginia LIC# 010306 Erin Rickman, Broker. 410 Market St #3, Parkersburg, WV, 26101 | Colorado LIC# EC.100108419 603 Rood Ave, Grand Junction, CO 81501 | Nevada LIC# B.0146350.LLC 9190 Double Diamond Pwky, Reno, NV 89521 | Florida LIC# CQ1073507 16638 Mooner Plank Cir, Wimauma, FL 33598 | Illinois LIC# 481014661 640 S Washington St. Suite 212, Naperville, IL 60540
Agent License Information: Brokerage/Company License Number: MI-65-05366134
8024 Parkcroft Drive | MLS# 5220939
This single family home located at 8024 Parkcroft Drive, Mentor, OH 44060 is currently listed for sale with an asking price of $439,900. This property was built in 2017 and has 3 bedrooms and 2 full baths with 1822 sq. ft. Parkcroft Drive is located in the Newell Creek Sub subdivision within the Mentor Exempted Village school district. Search Newell Creek Sub real estate on stephaniemaurice.ikeyrealty.com today.